Asticus
Cat A+ but make it boutique
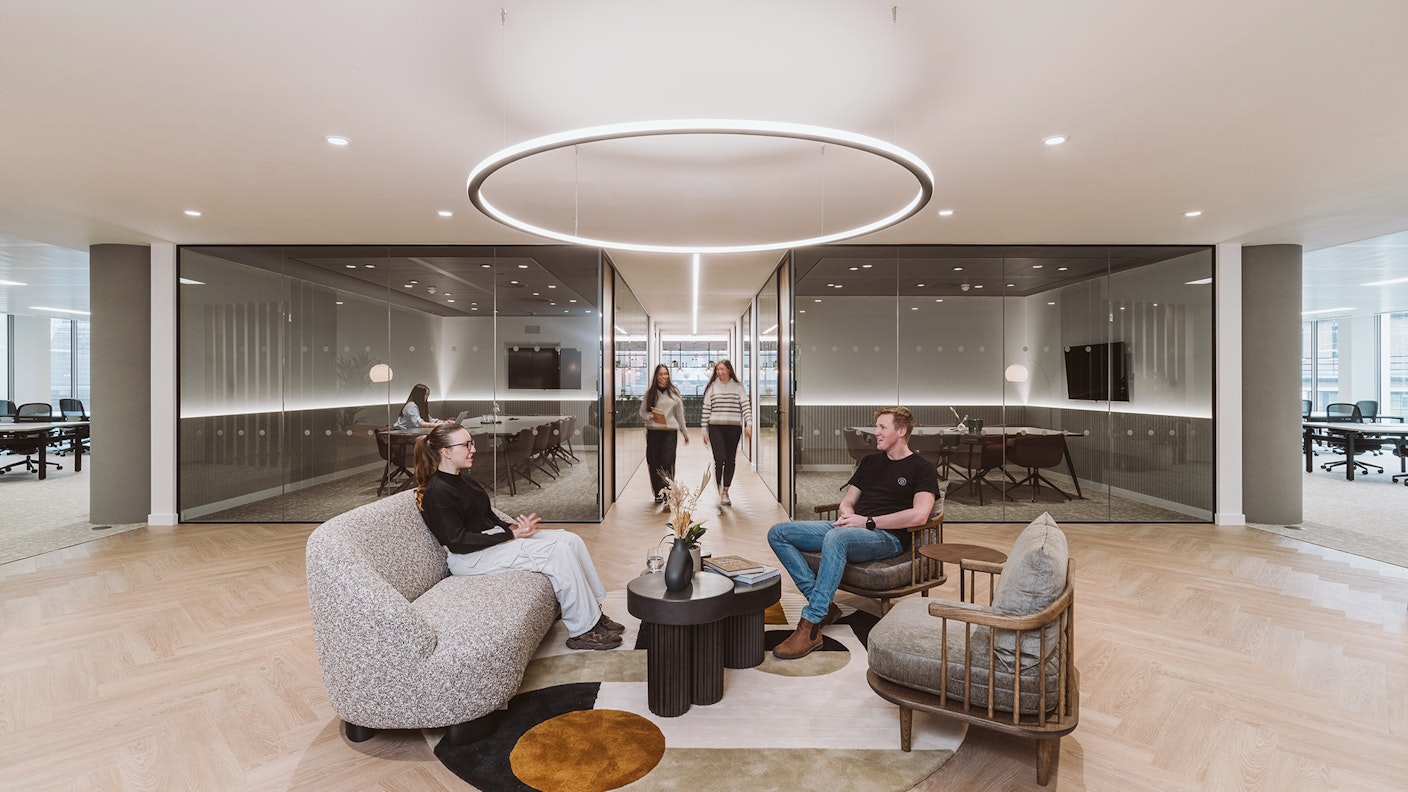
From the moment the lift doors open, future tenants will be greeted with an exceptional arrival experience. As you enter, the furniture and lighting in the lounge have rounded edges, hinting at the architecture’s circular motif. A central walkway through the lounge leads to the characterful breakout area, which allows visitors to take in every aspect of the space from a single vantage point.
An Architectural Challenge
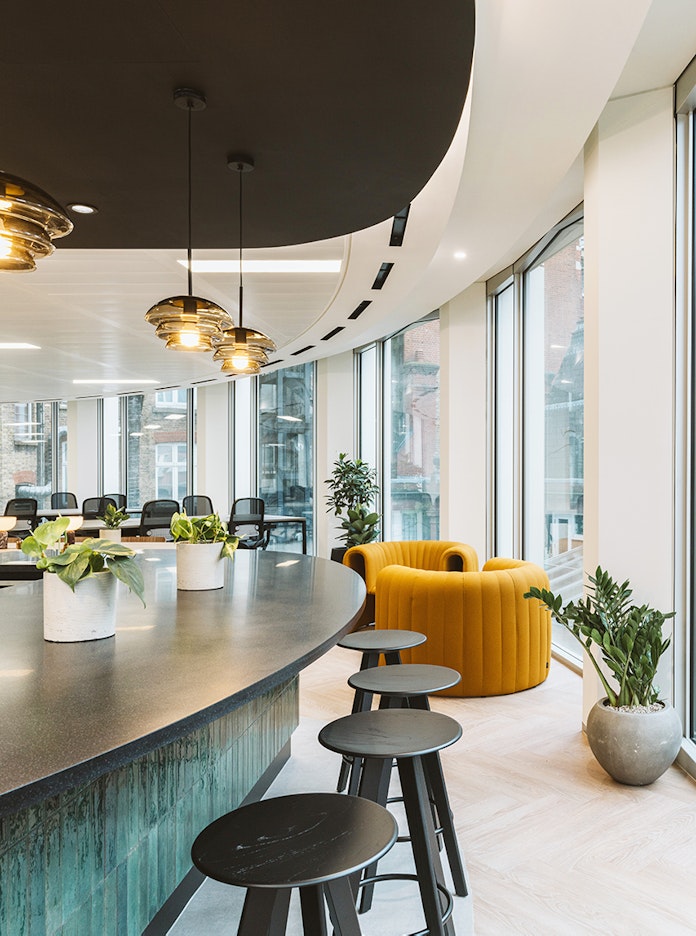
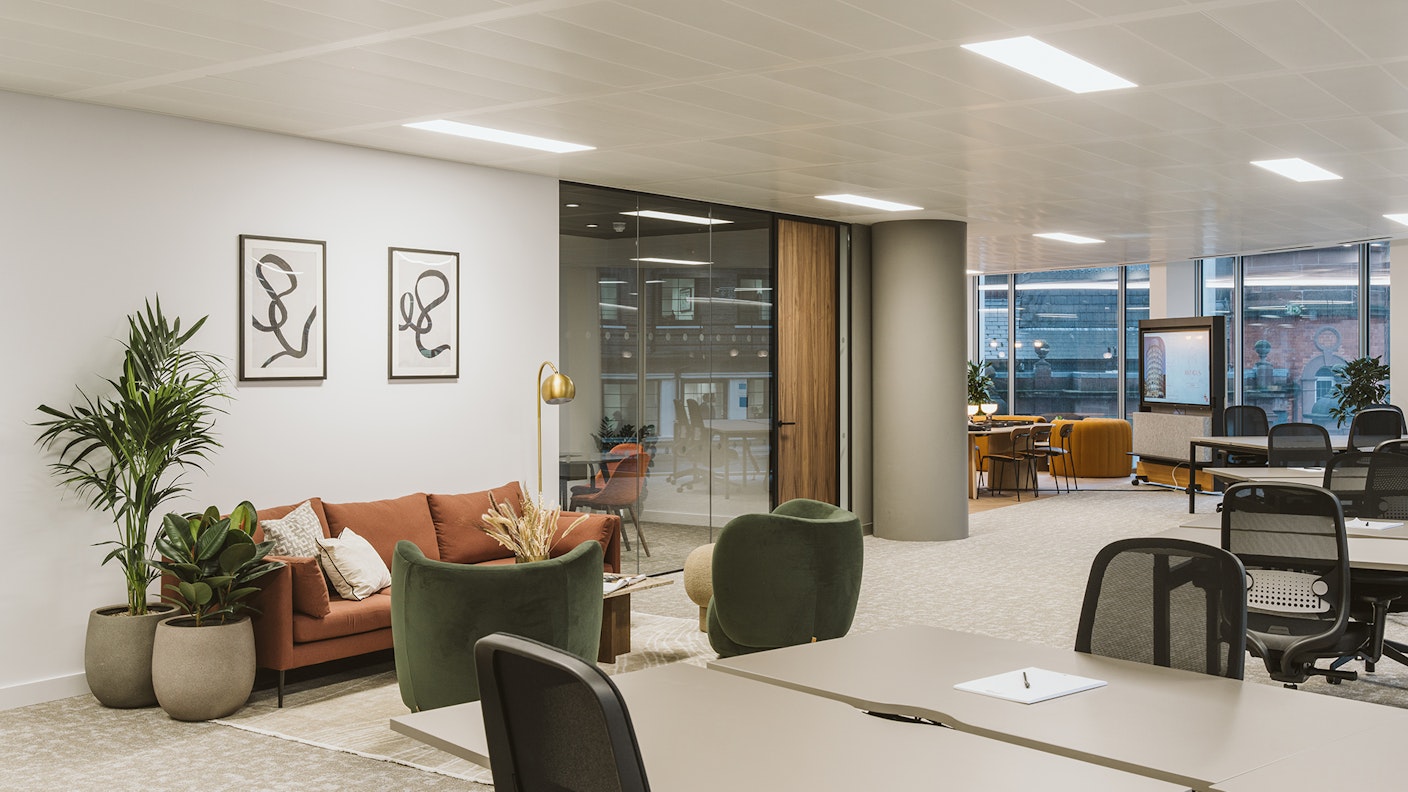
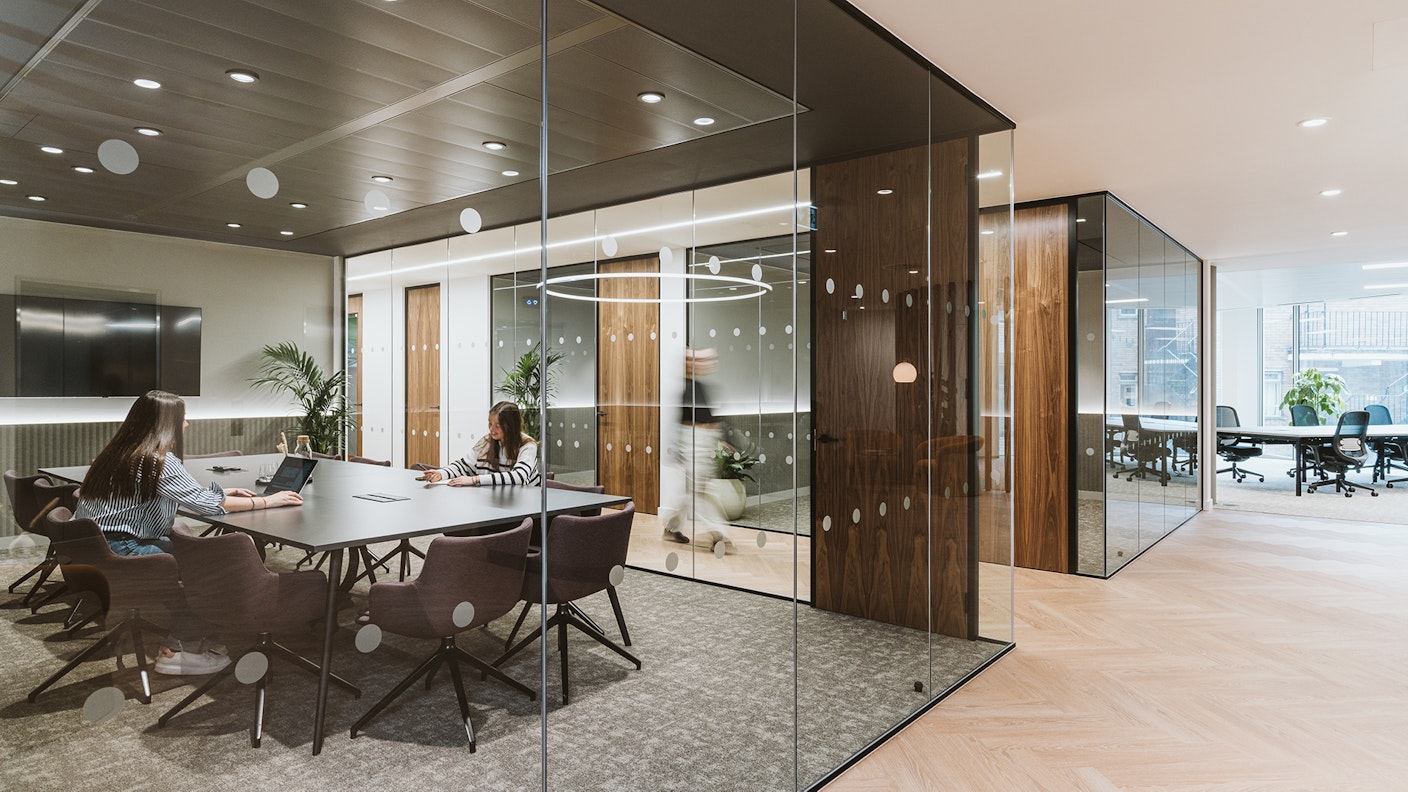
We love a creative challenge, and the circular shape of this building lay the foundations for something intrinsically unique. Featuring floor-to-ceiling windows offering views just shy of a full 360-degrees, our design team decided to locate all meeting rooms and call pods between four central columns. This left the periphery open for ‘focus zones’ and a signature breakout. The decision to adopt this layout not only maximised the use of natural light, but created a seamless flow through the space.
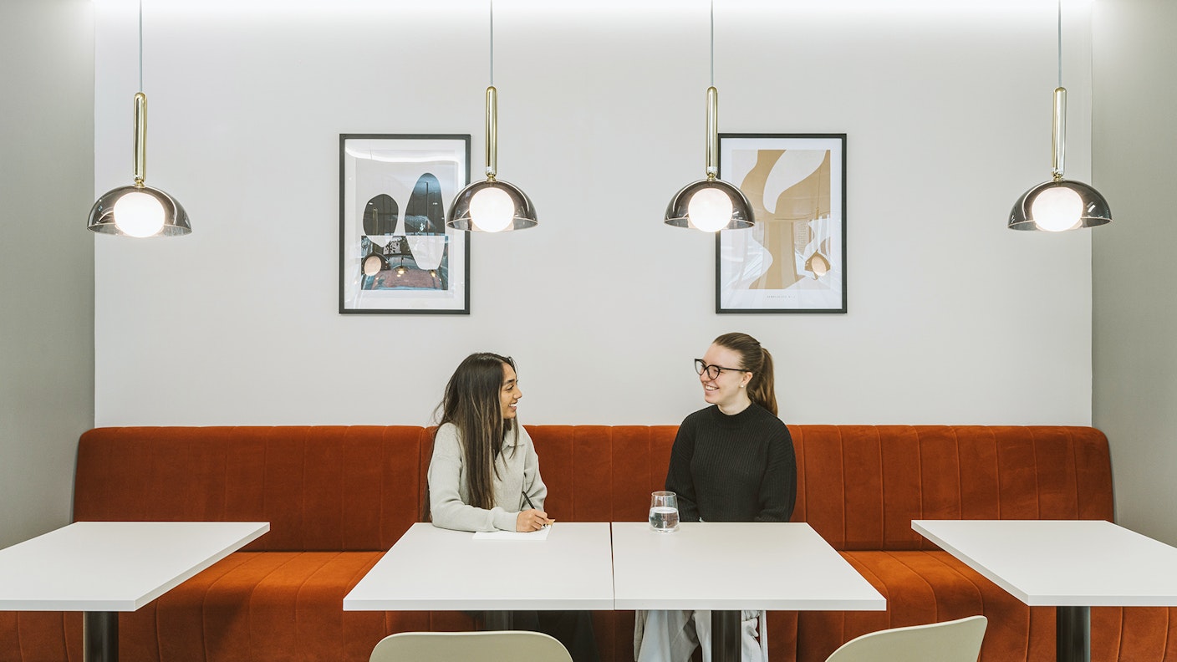
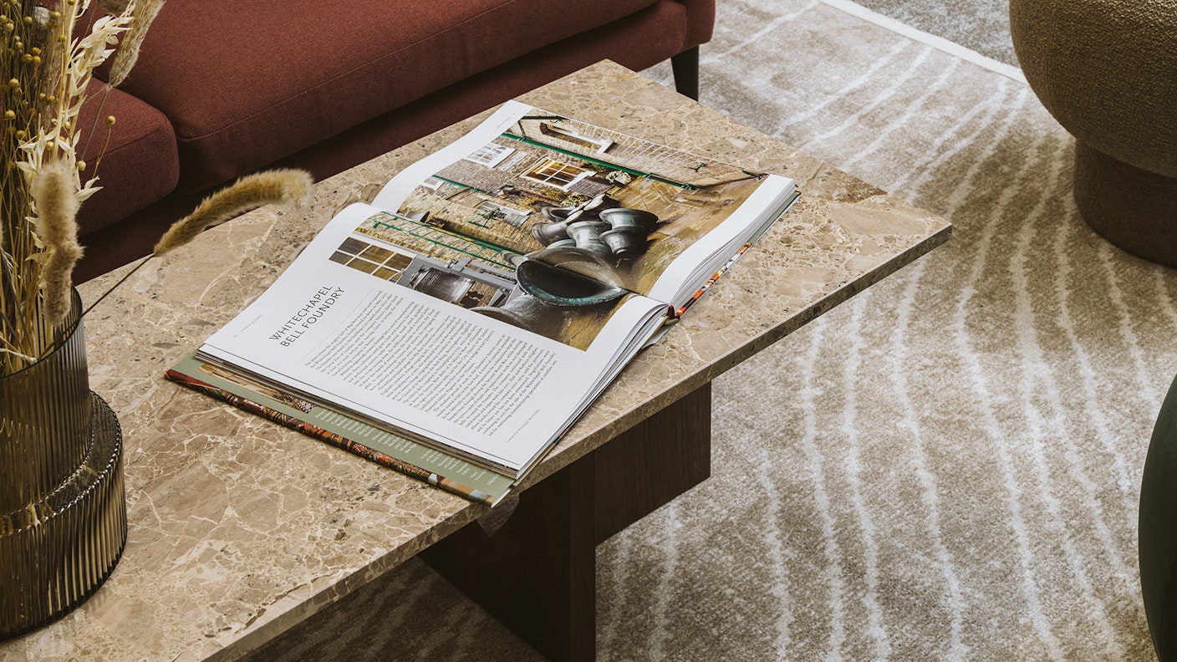
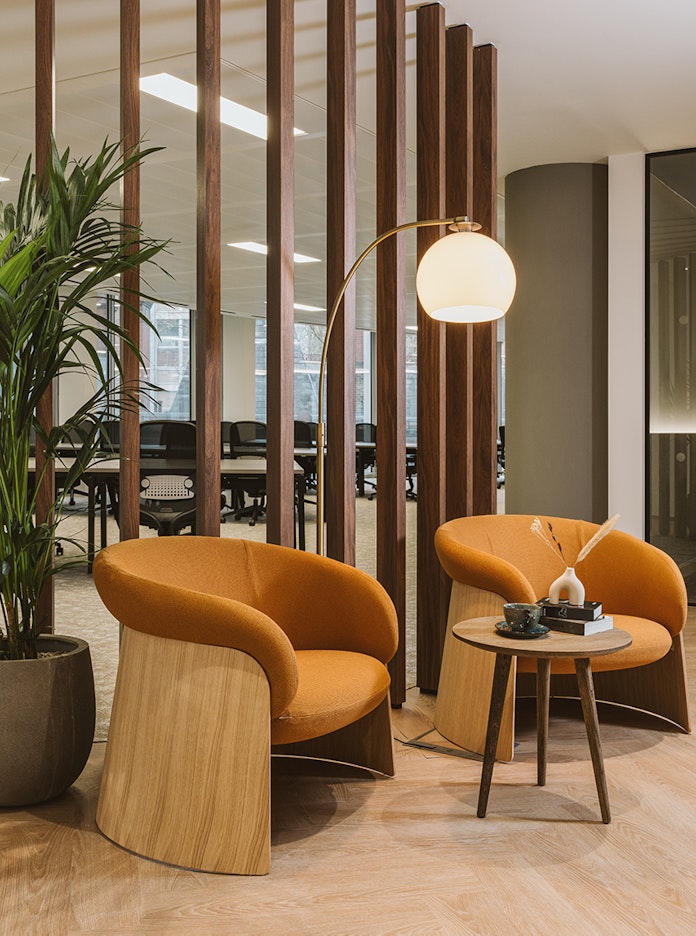
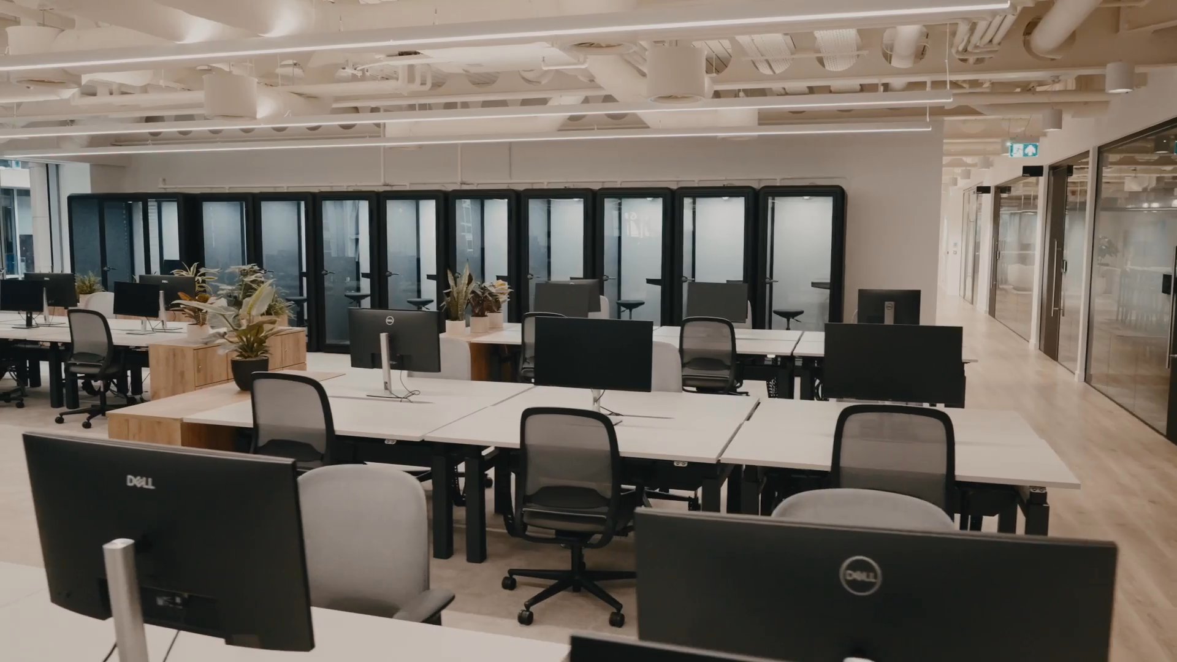
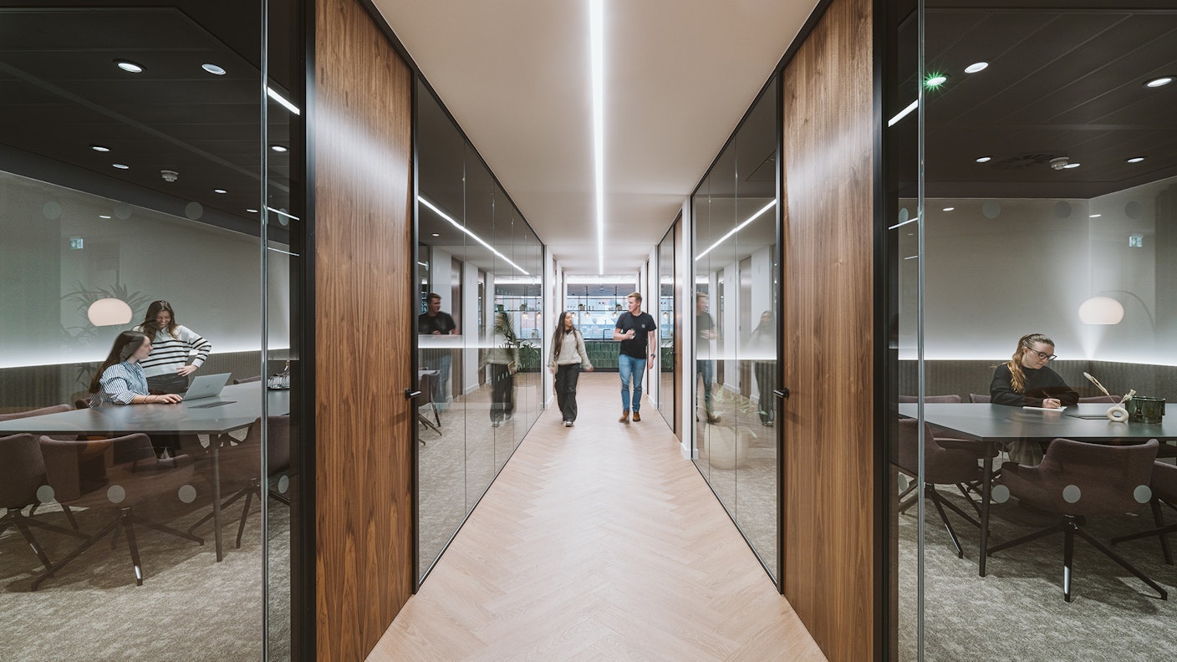
Balance and symmetry were key themes for our Asticus design. The middle of the floorplate along the walkway acts almost as a mirror, with reflected desking running along both sides. To inject a further sense of vibrancy and individuality, the design team had the creative freedom to curate unique furniture, enhanced with rich tones and textures.