


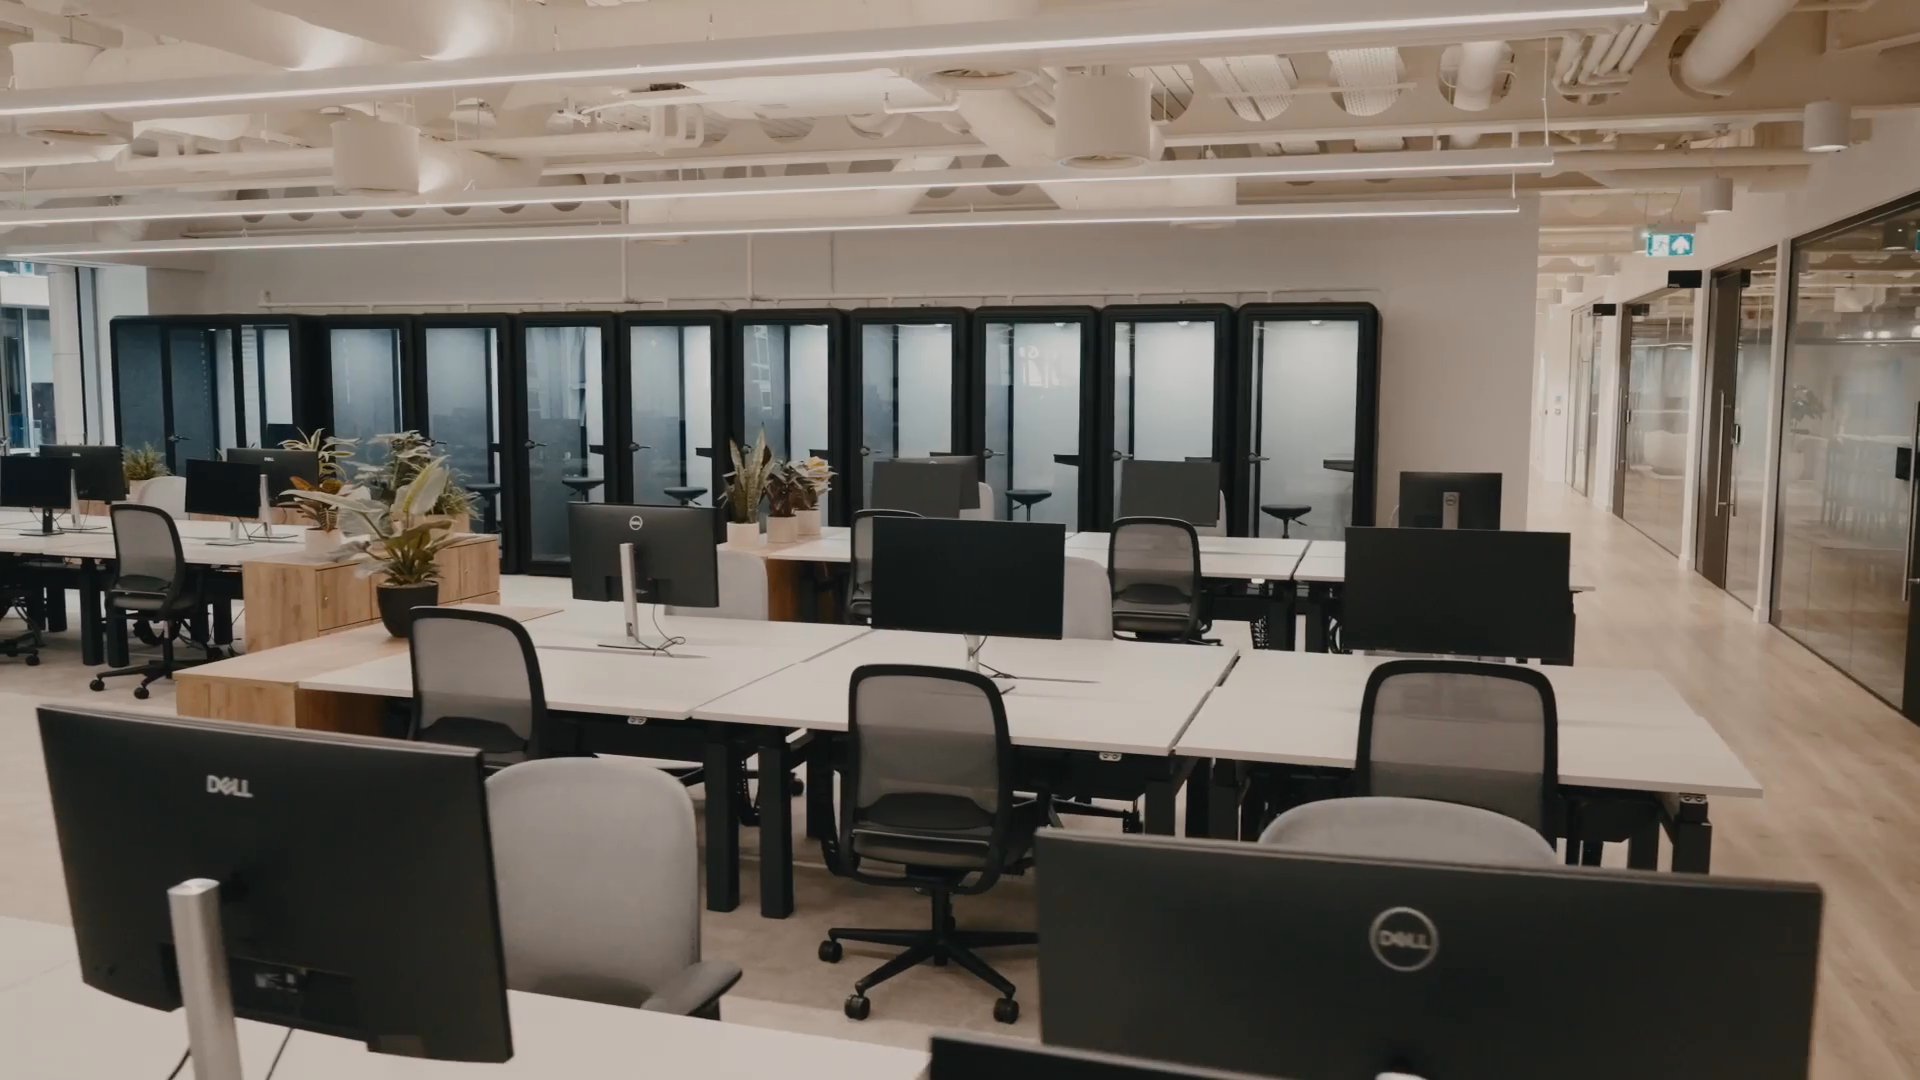


Thirdway HQ
A home for the office

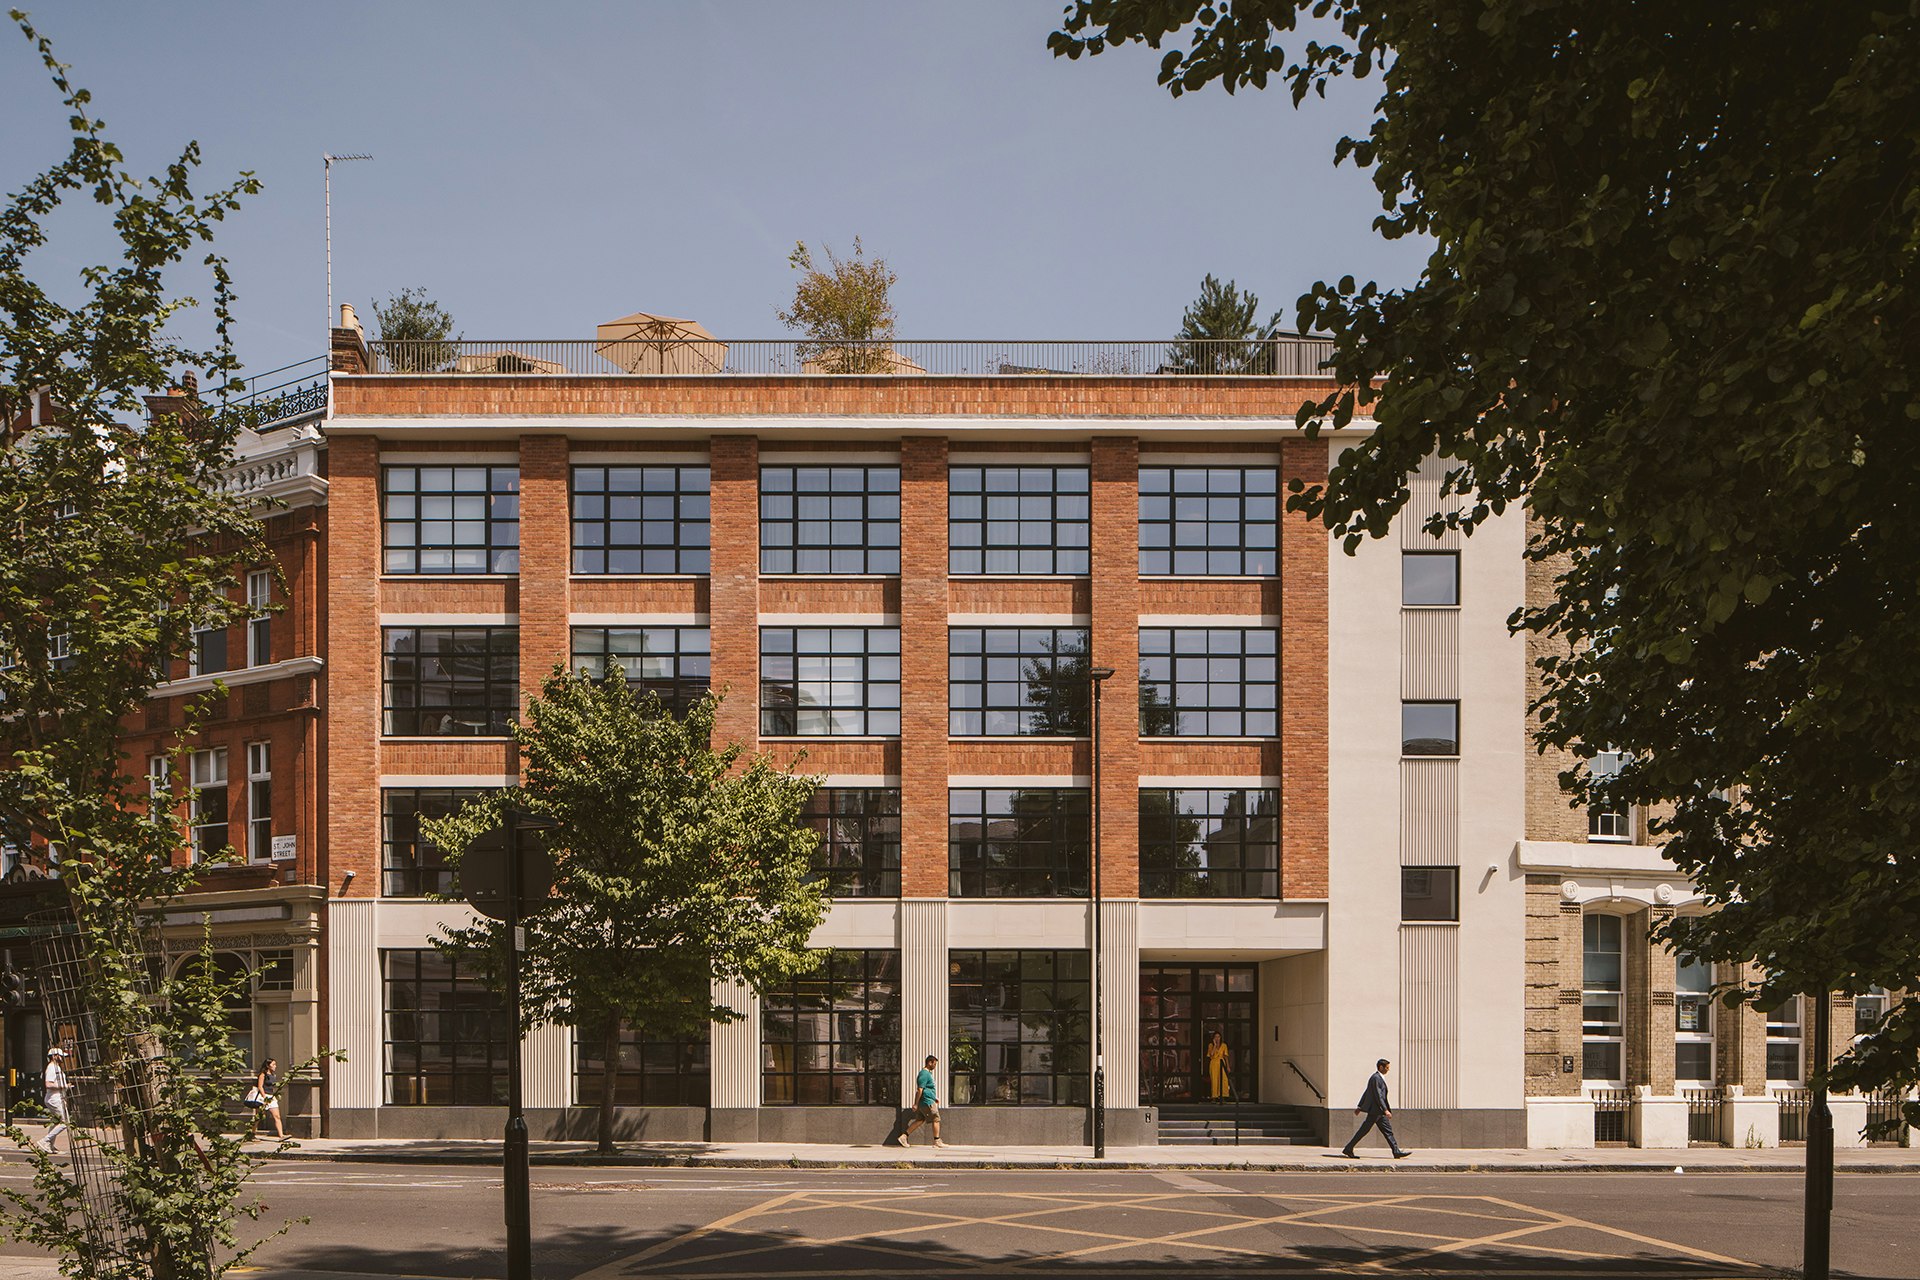
224 St John Street is Thirdway's clearest expression of what we believe: that creation and confidence are not separate things. Across five floors and 21,000 sq ft, every decision — from the roof terrace to the gym — was made with the same care we bring to every client project. Nothing here was left to chance and nothing was left undone.
21,000 sq ft of curated excellence.
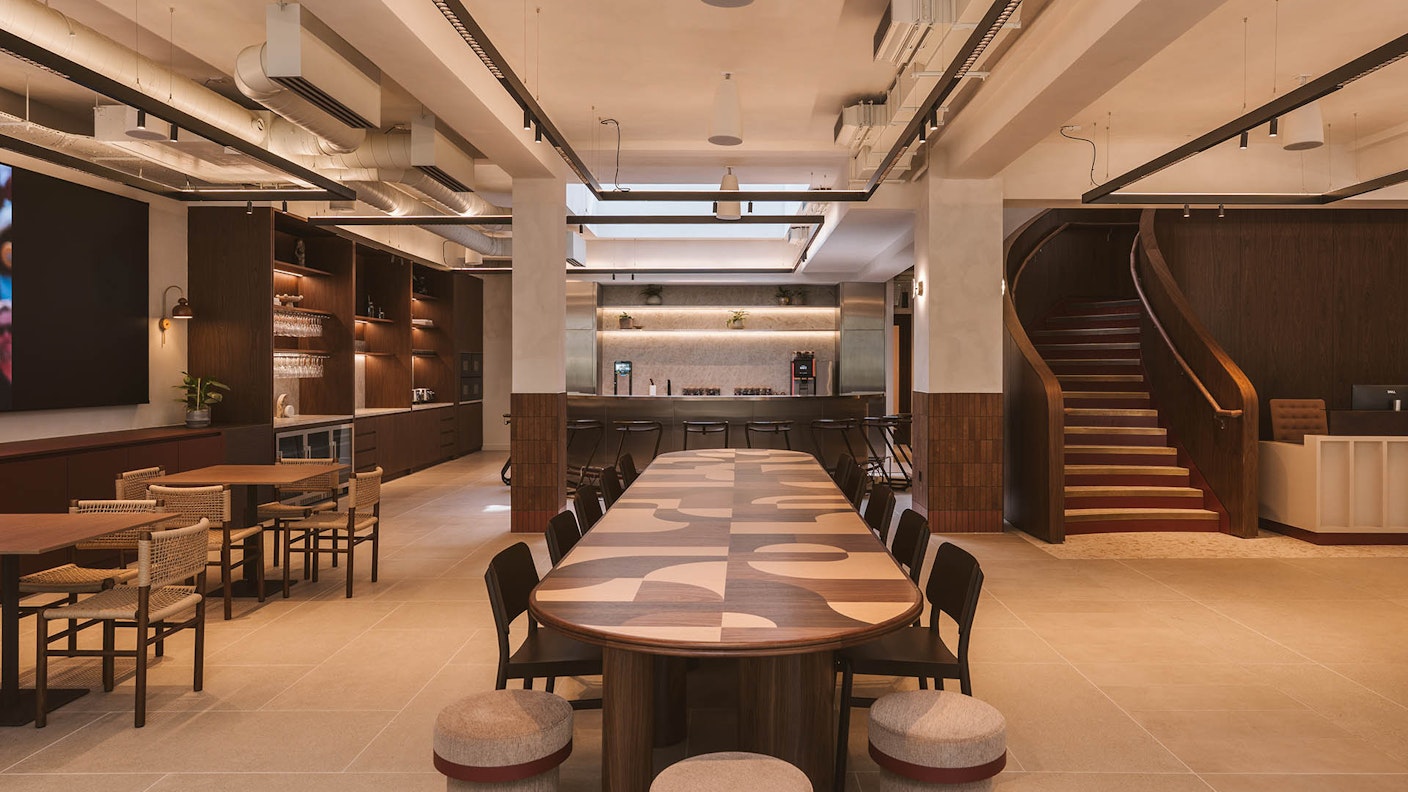
We took on the entire building at 224 St John Street — five floors of a former industrial warehouse, reimagined from a reinstated façade to a sculptural central staircase cut straight through the core. Every discipline delivered under one roof: architecture, Design & Build, branding, furniture and technology, all through our own teams. Targeting SKA Gold, Fitwel 2 Star and EPC A, fully decarbonised and part powered by renewable electricity. What we build for clients, applied to ourselves.
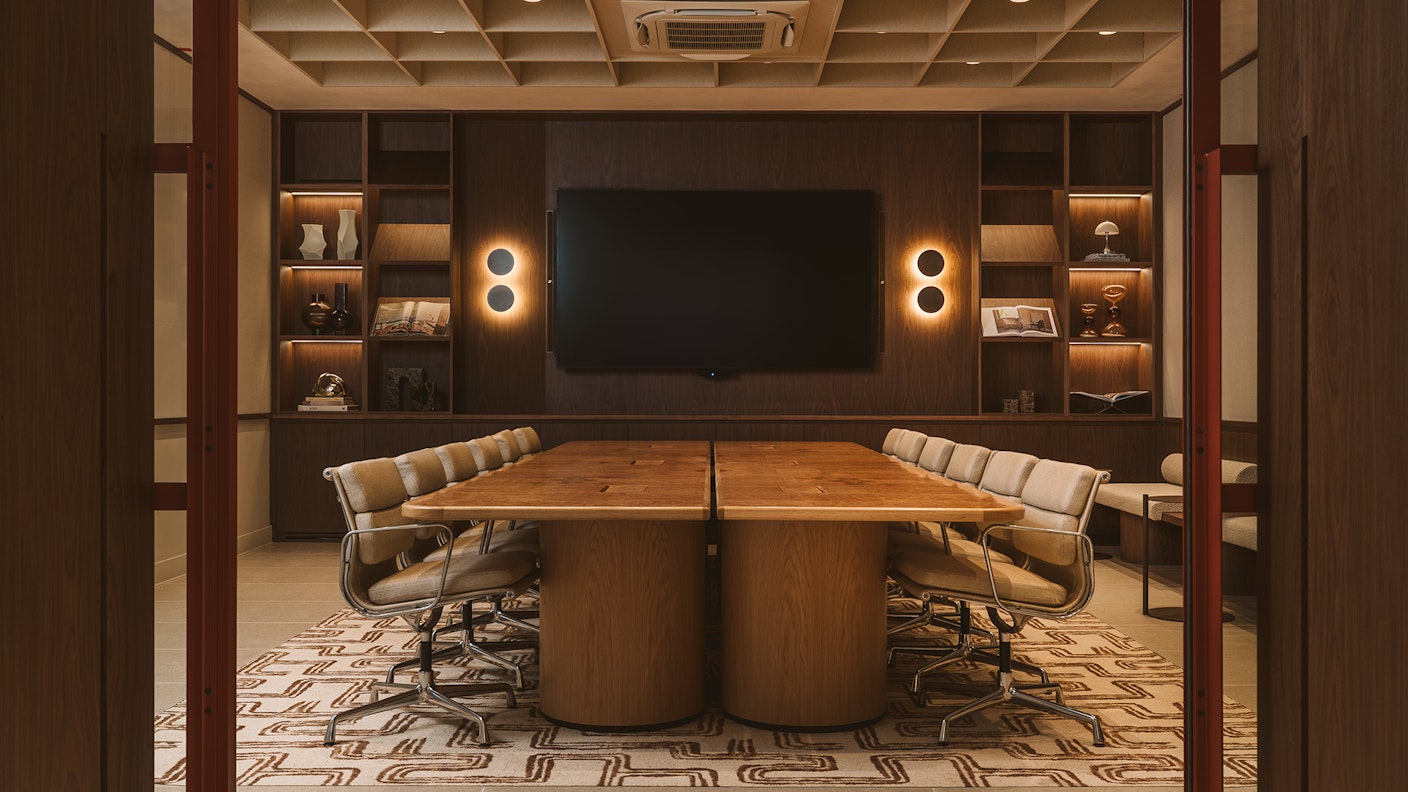
An exceptional space, exceptionally made.
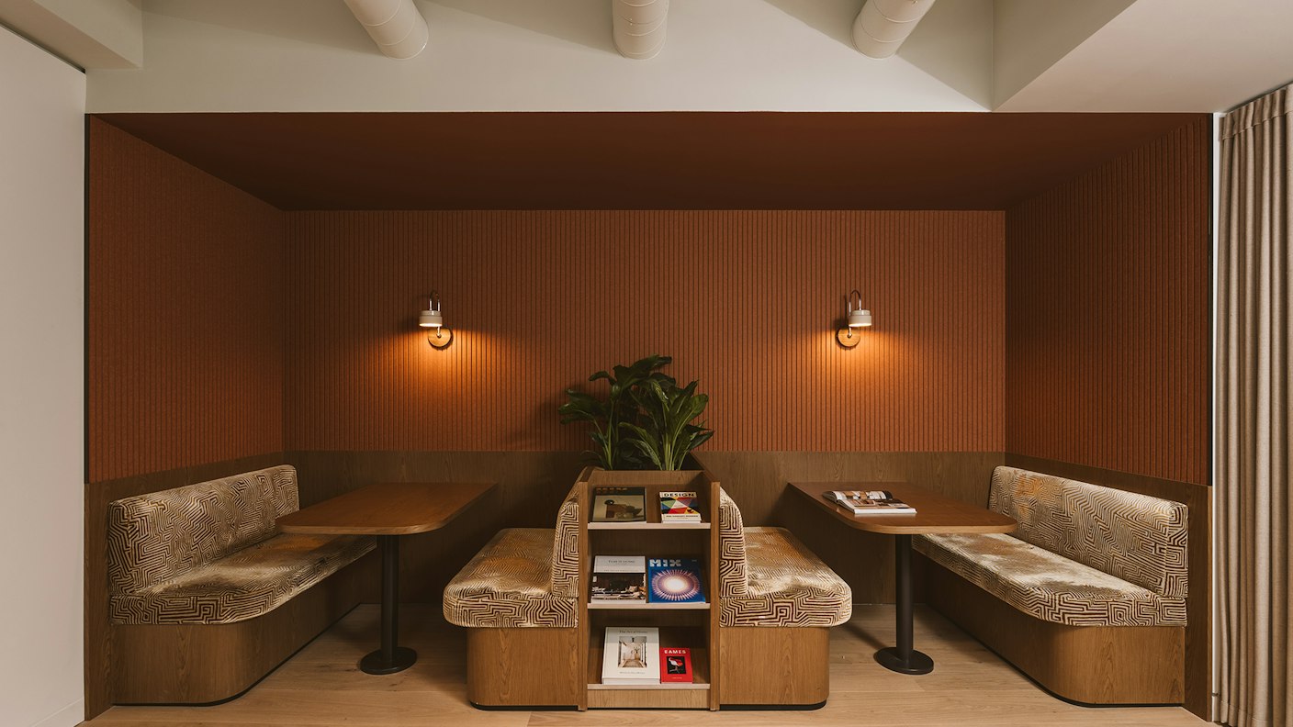
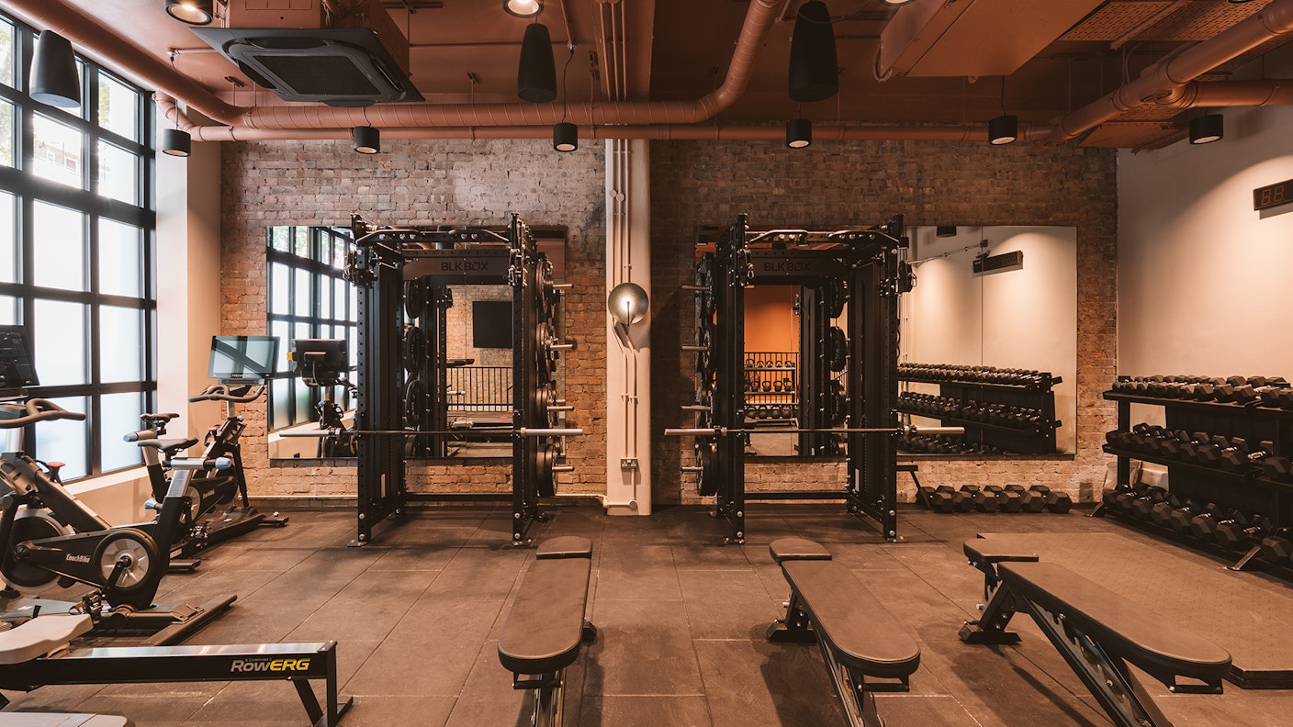
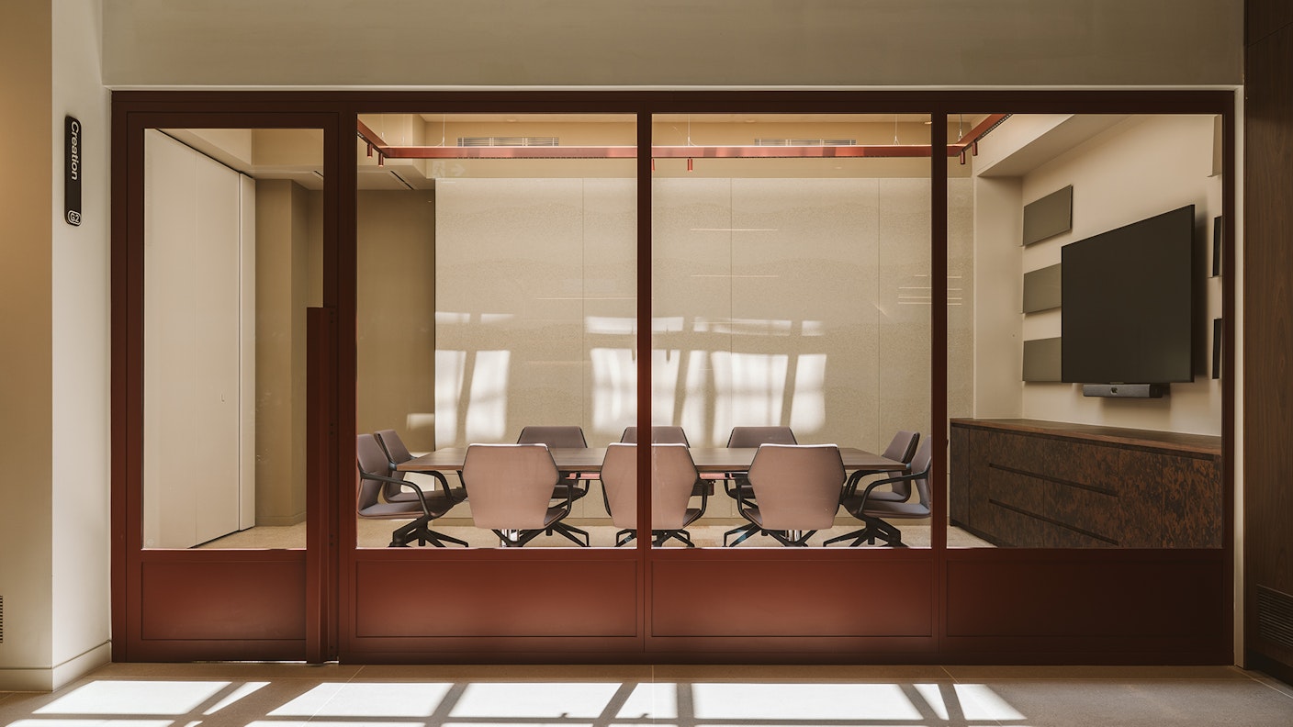
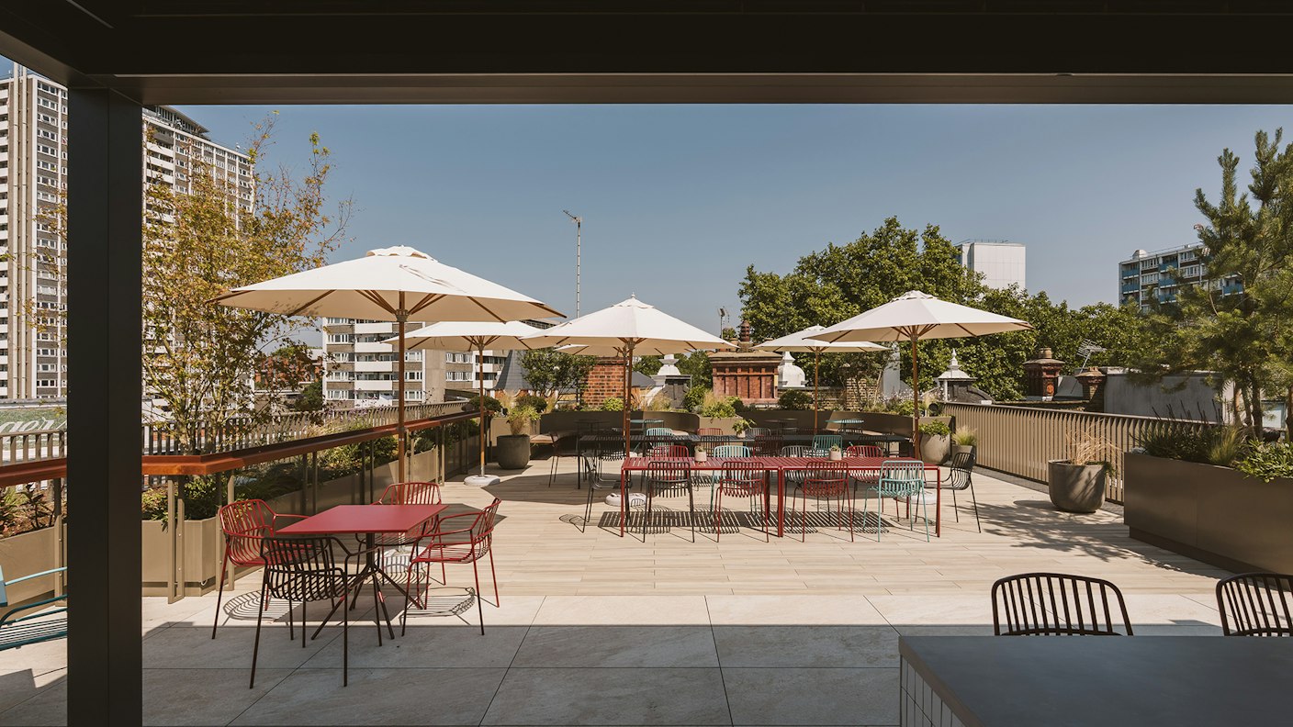
This is an office built around the people who use it, every day. A gym and changing facilities on the ground floor. A roof terrace planted with lavender, thyme and rosemary, built as a genuine social destination, not spare space. Tea points, breakout areas and natural daylight on every floor, with air quality tested after completion, not just promised on paper. Add over 80 bespoke artworks made in-house by our own Creative team and the result is a building that doesn't just look like Thirdway — it feels like a home for the office.
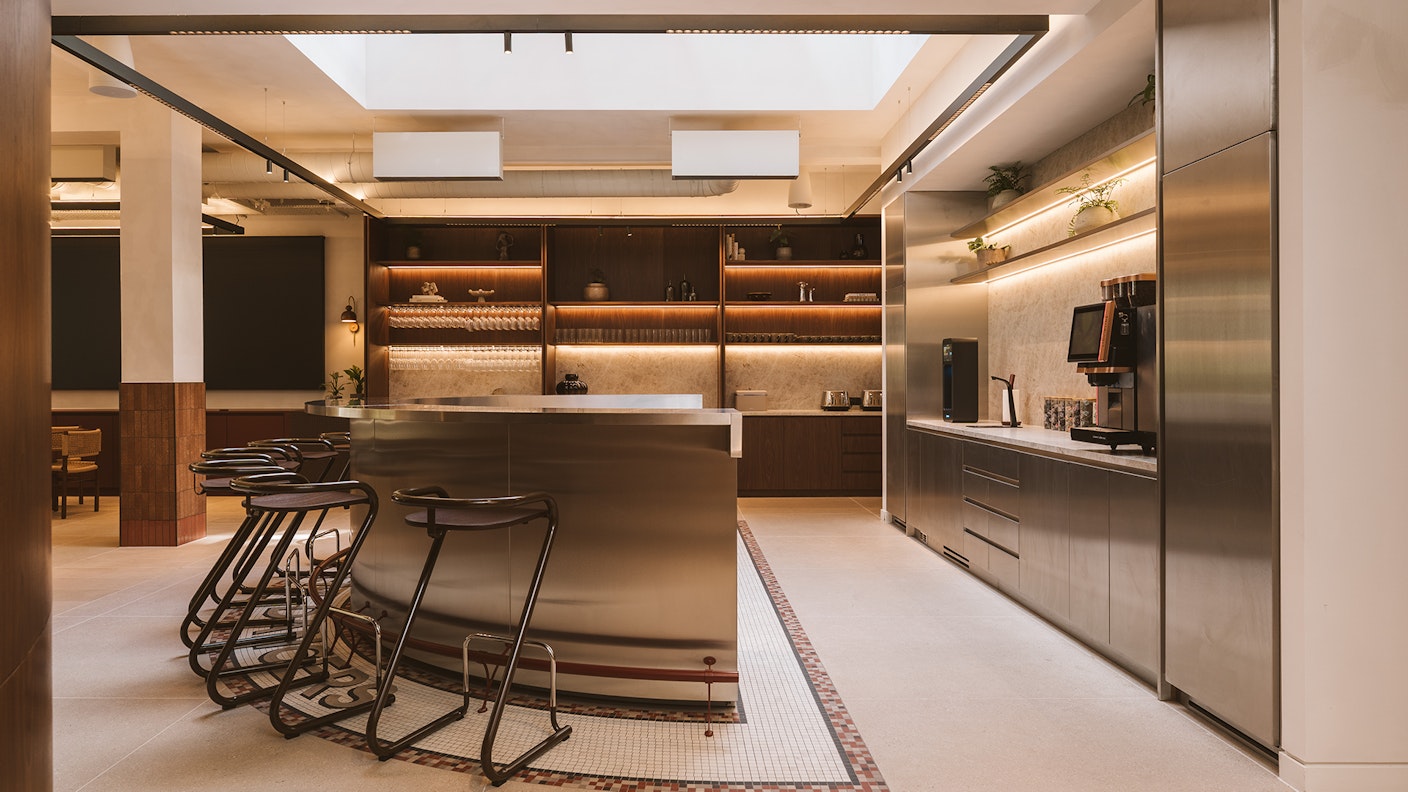
We took on the whole building at 224 St John Street to build something ambitious: a home for the office. Years of complex briefs across London taught us how. This time, we used that experience on our own address — Architecture and Design & Build, start to finish. A big ask. The kind we're made for.