

British Land’s HQ
Rooted in place. Built for circularity.
Designed around identity
British Land had been in its previous headquarters for almost 20 years, with multiple refurbishments throughout this time. However, their business had evolved, and so had their workplace needs. This is where the brief was born, starting with the organisation rather than the aesthetic.
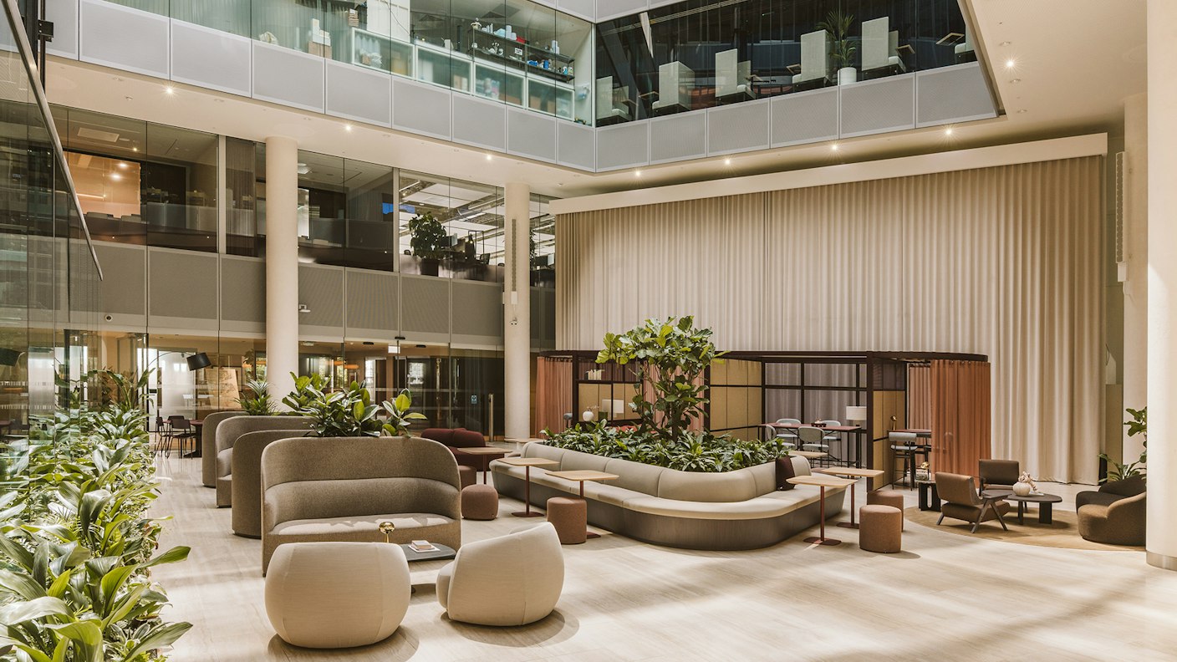
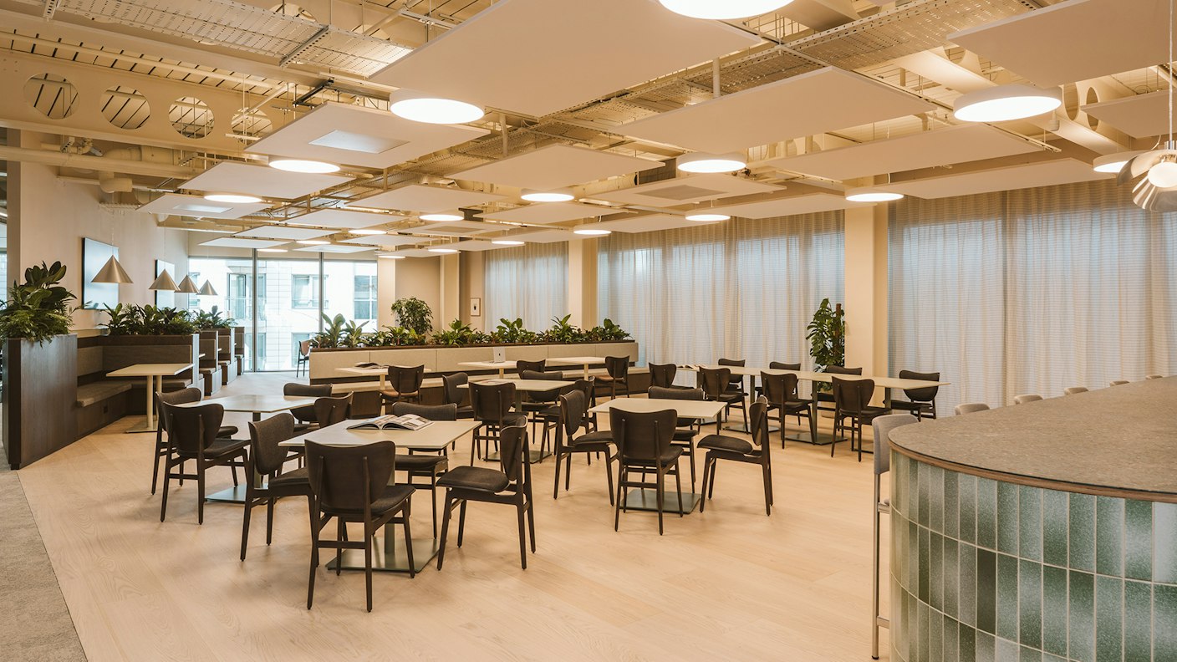
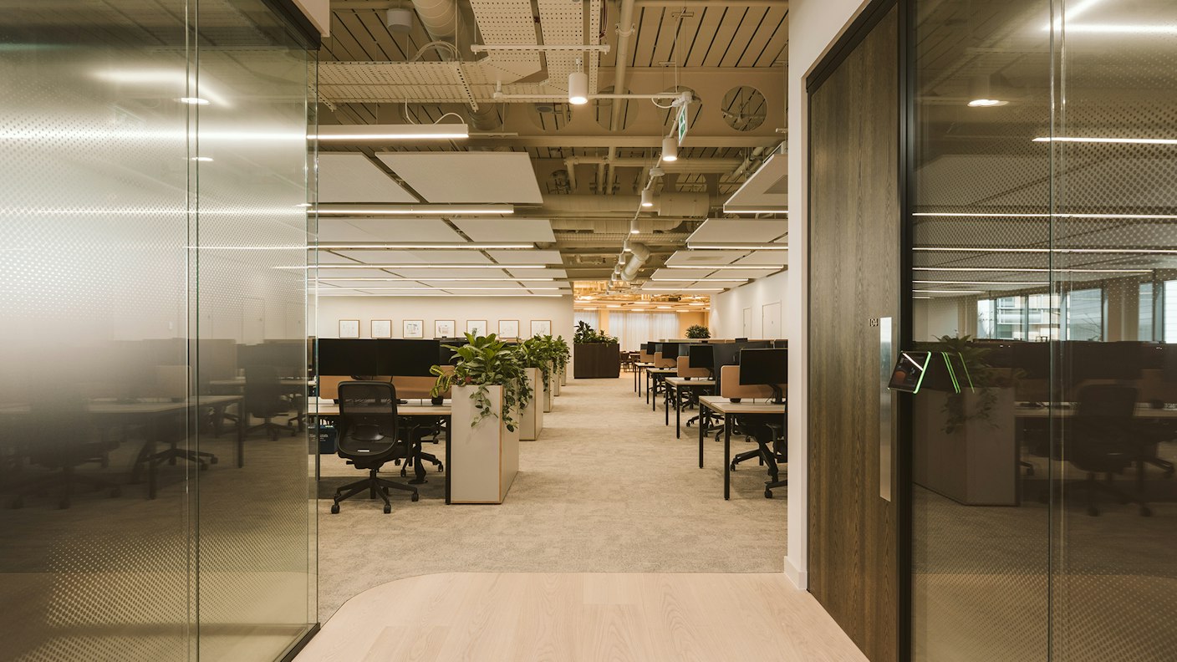
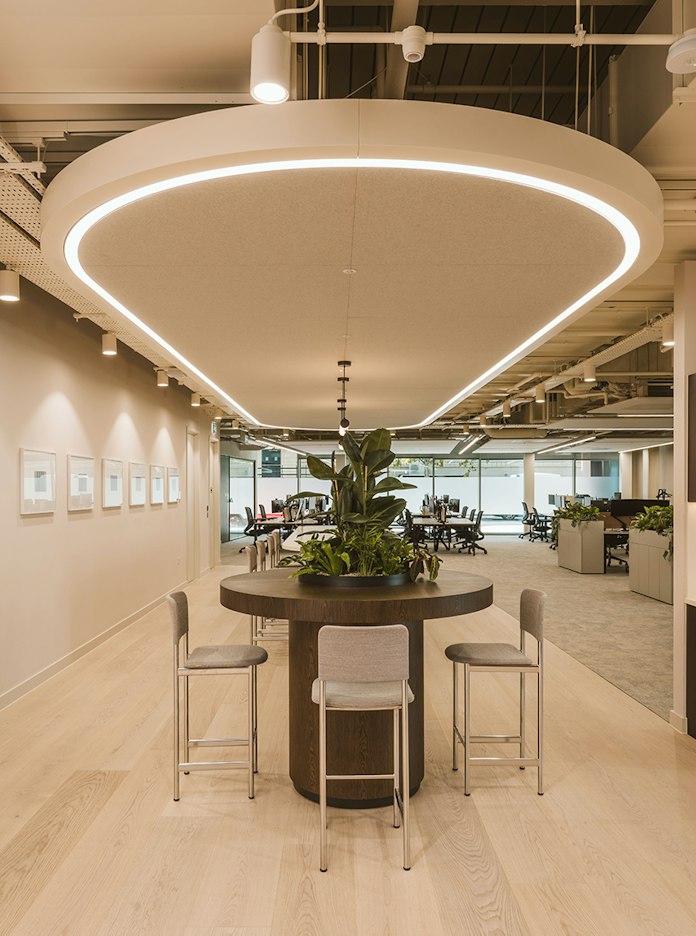
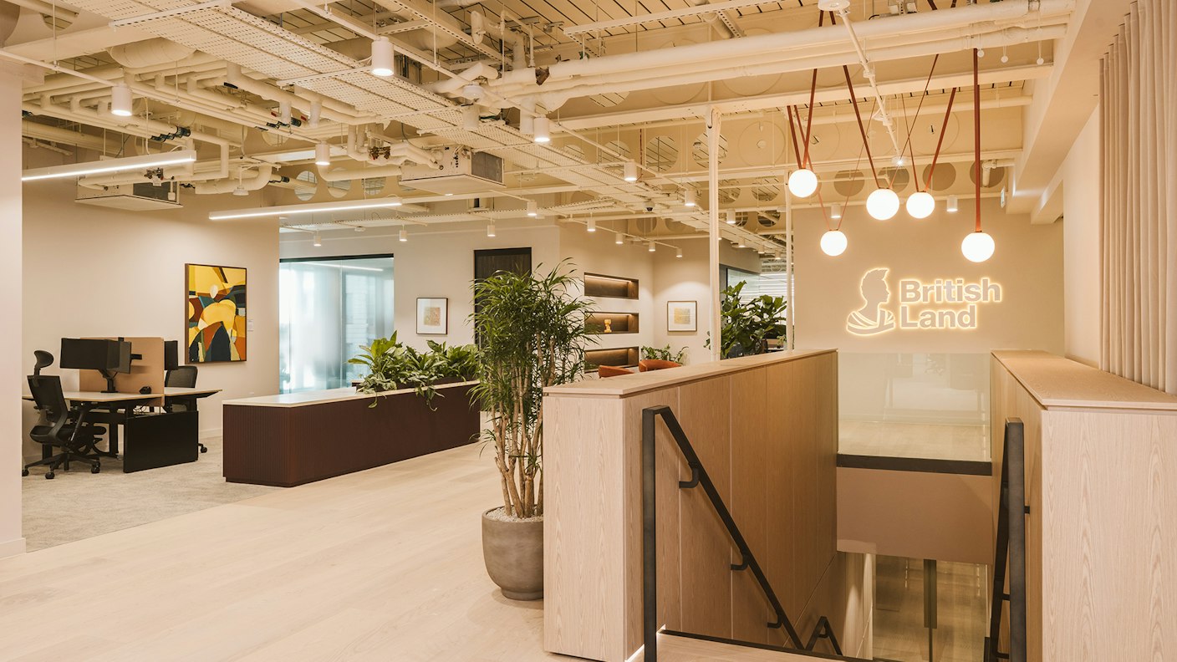
The design responds to the character of the Regent’s Place campus, the history of the existing building and British Land’s ambition to create “places people prefer”. These influences shaped everything from the layout and flow of the space to its material palette.
Thirdway translated our design vision into buildable solutions without compromising its integrity. We would happily engage in the same manner again with Thirdway, it's been an excellent way to collaborate.
Materiality with meaning
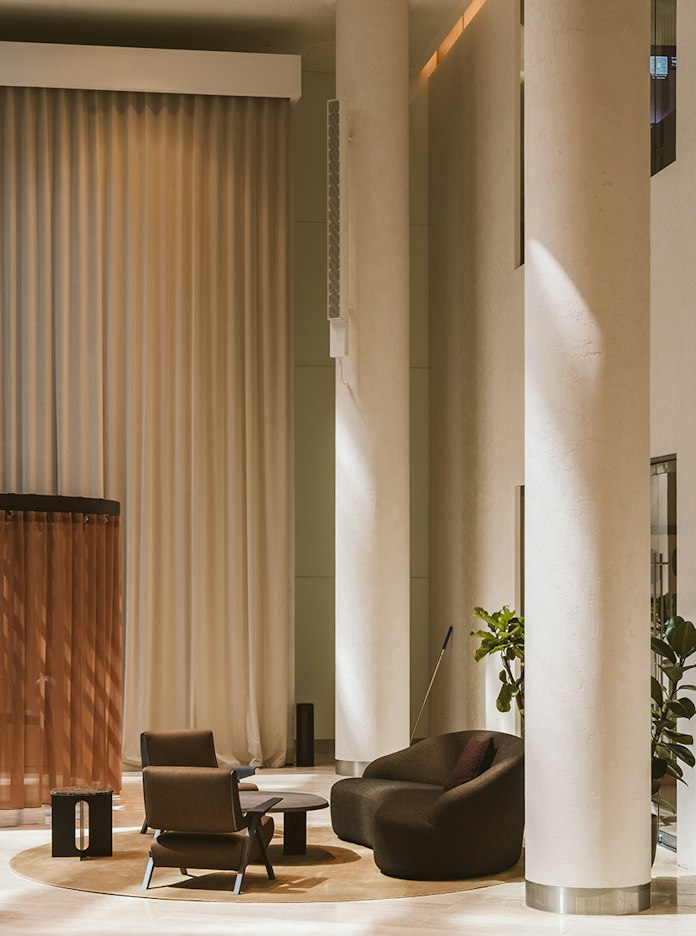
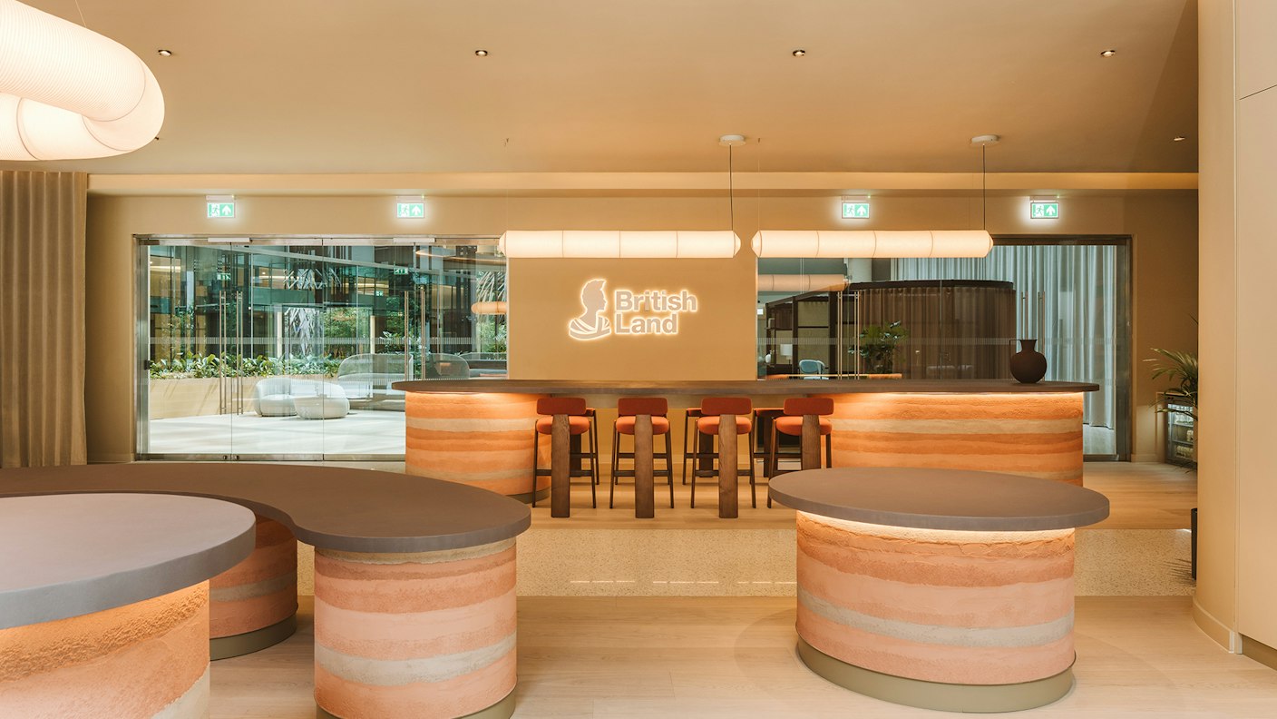
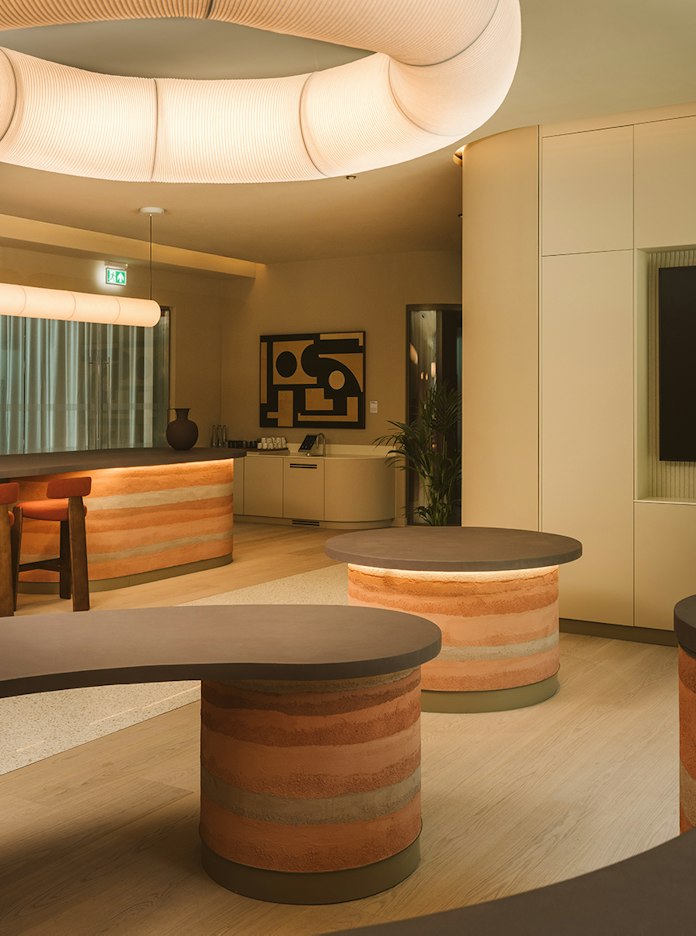
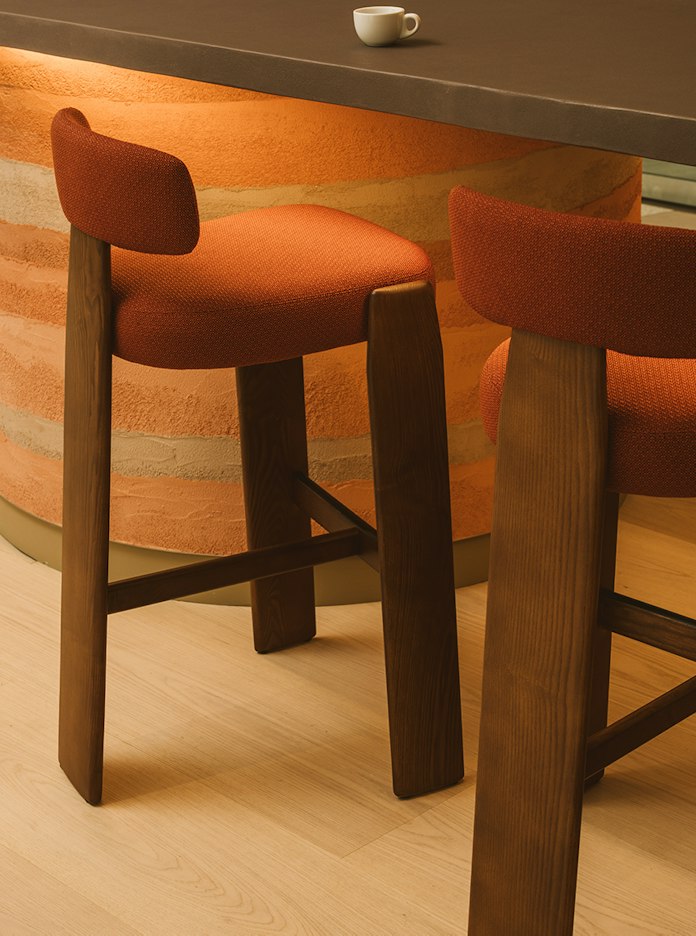
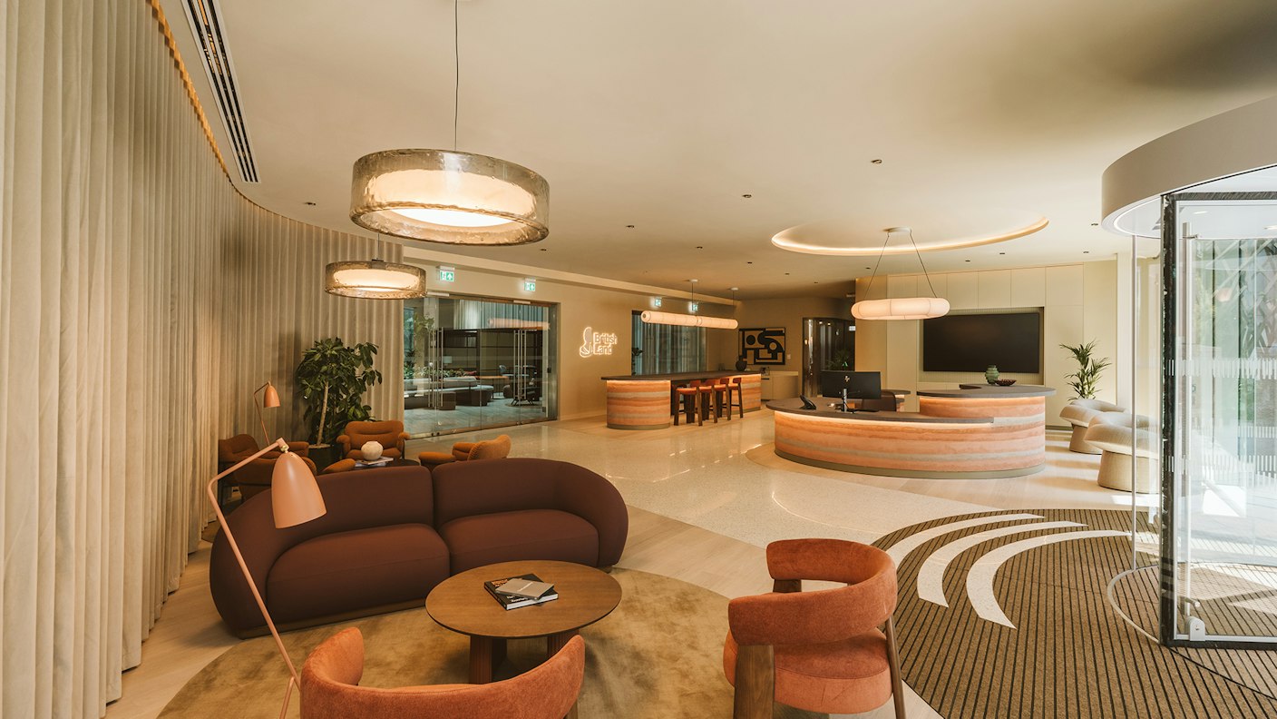
Sustainability is expressed through the materials themselves. At the heart of the reception, a bespoke desk finished in rammed-earth clay render creates a natural focal point. A literal connection of the workplace to the earth beneath it.
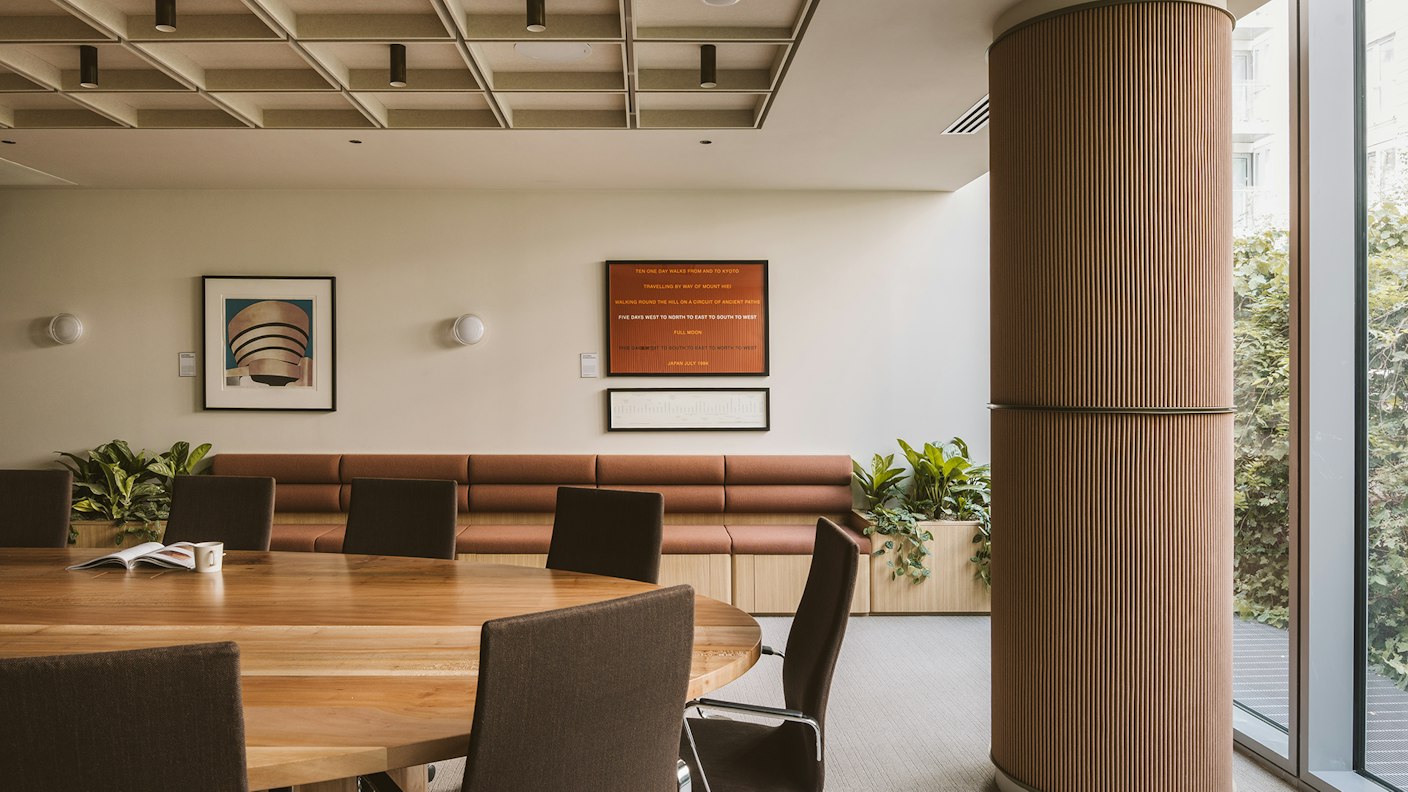
Columns are wrapped in recycled leather made from reconstituted offcuts from the Italian footwear industry, while countertops combine bamboo fibre, walnut shell, mineral powders and recycled resin.
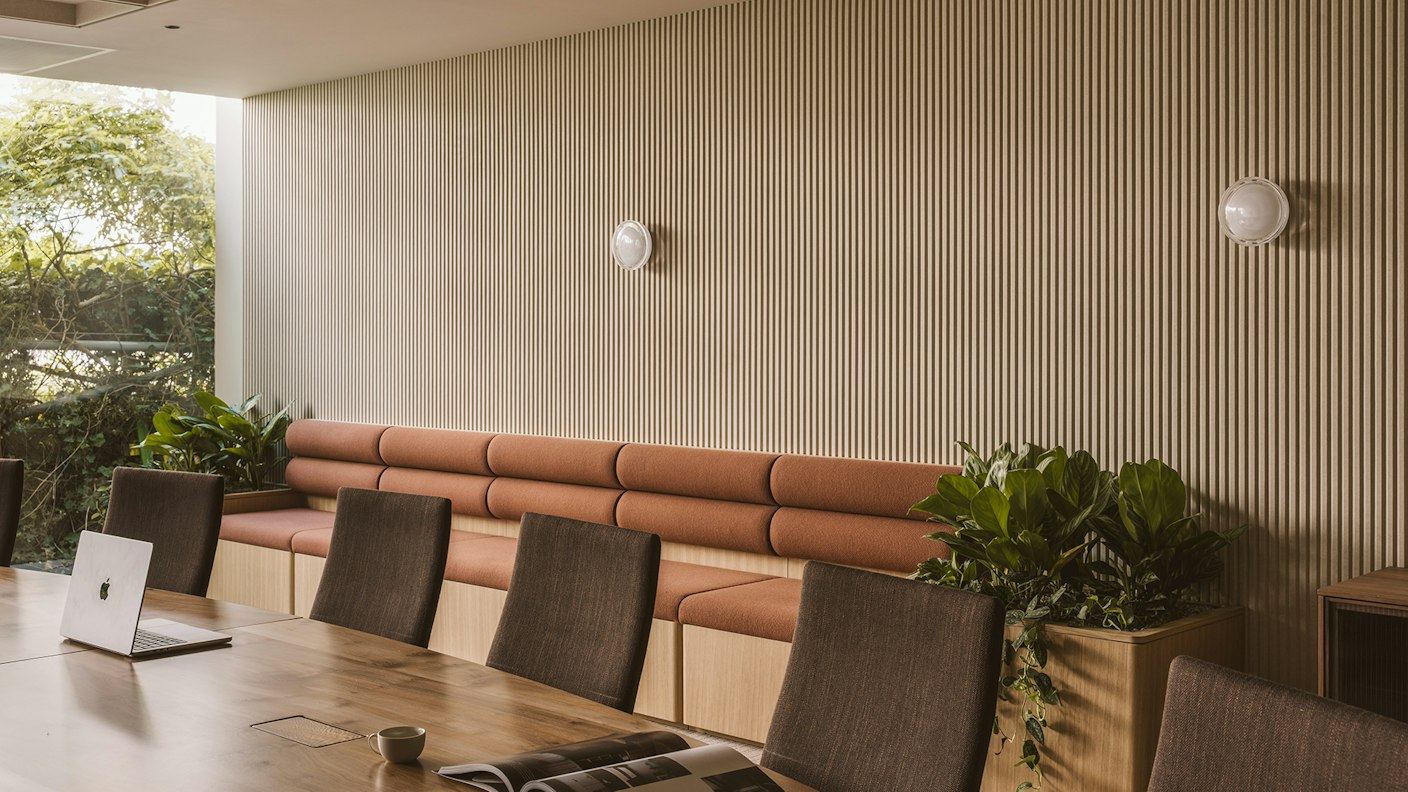
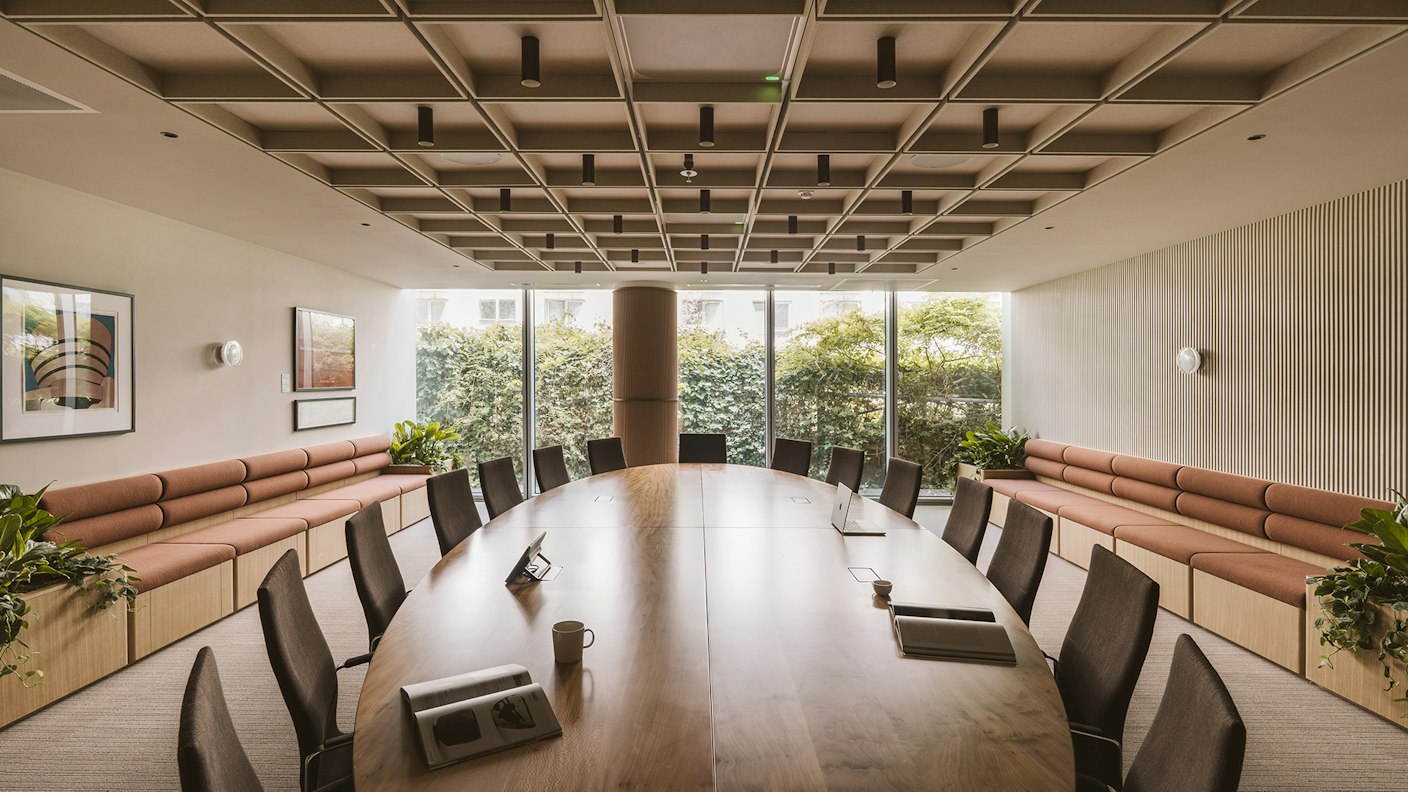
A neutral terrazzo pathway provides subtle wayfinding through the reception and into the meeting suites, where recycled PET and cotton acoustic panels bring texture while supporting acoustic comfort.
Sustainability as standard
Sustainability wasn’t added at the end of the process. It shaped the project from the outset. Using British Land’s Sustainability Fit Out Guide, carbon and circular economy ambitions were embedded within the brief and carried through design, specification, procurement and delivery – allowing carbon reduction, reuse and responsible material selection to influence decisions as the project developed.
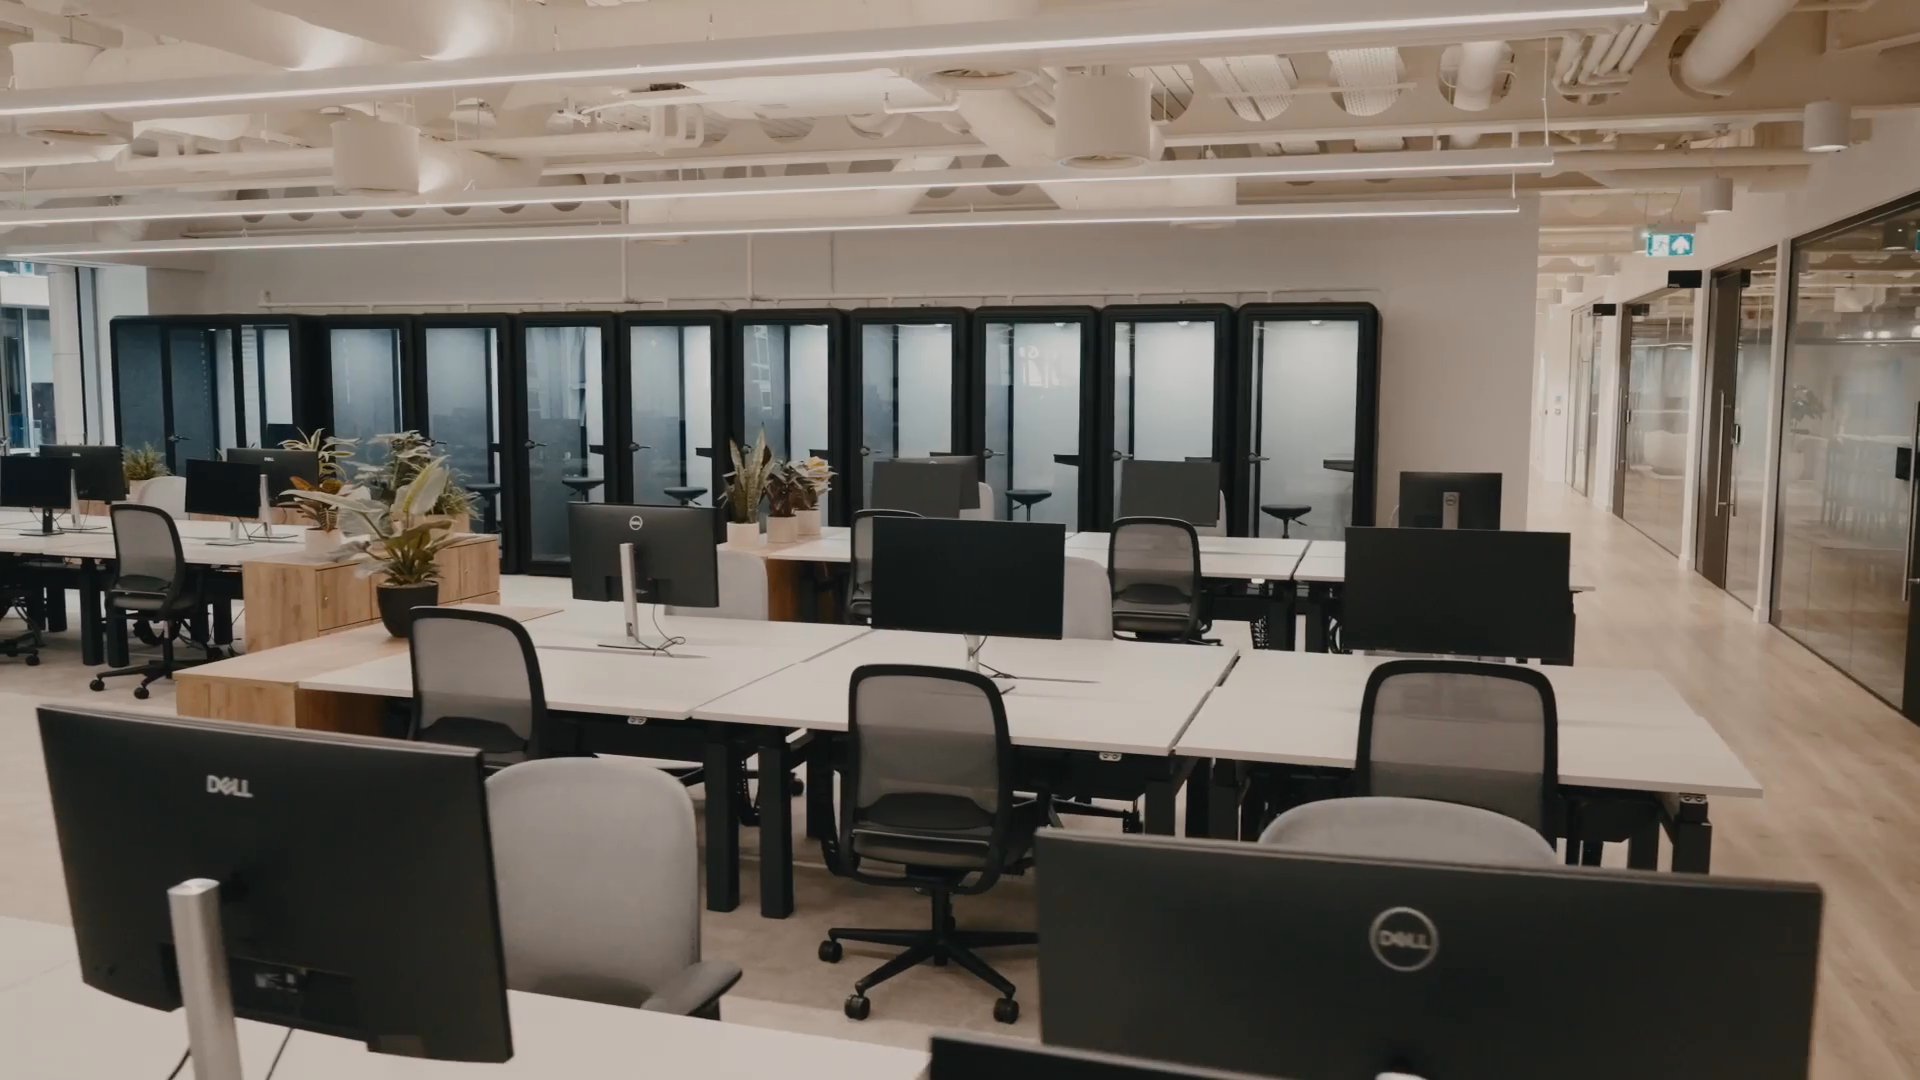
A reuse-first approach included 100% reused door ironmongery, 57% reused task furniture, alongside reused lighting and carpet tiles. The team also reviewed ten material categories for lower-carbon alternatives, with 37% of materials by value bio-based.