University of Hull London
The Campus in the Sky
Learning in the Sky
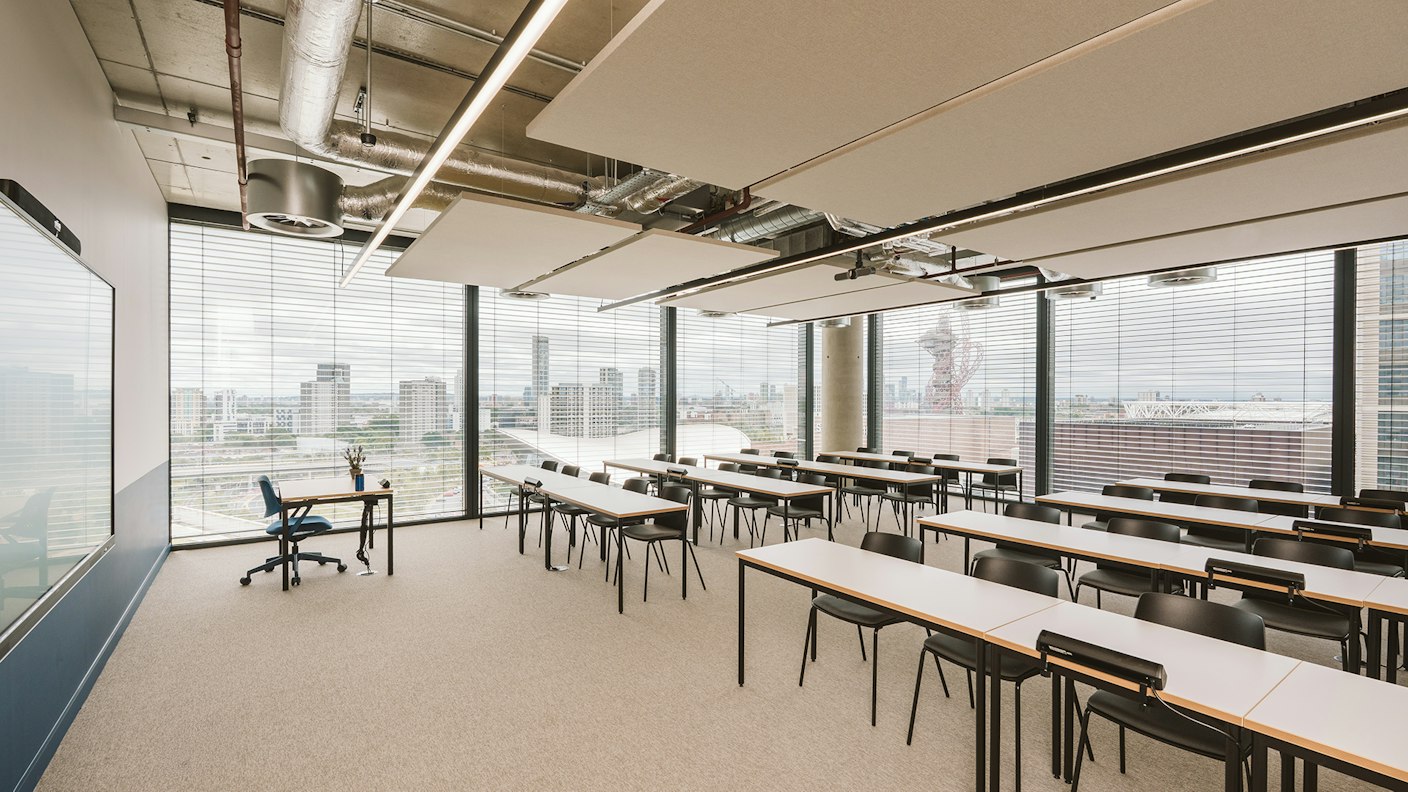
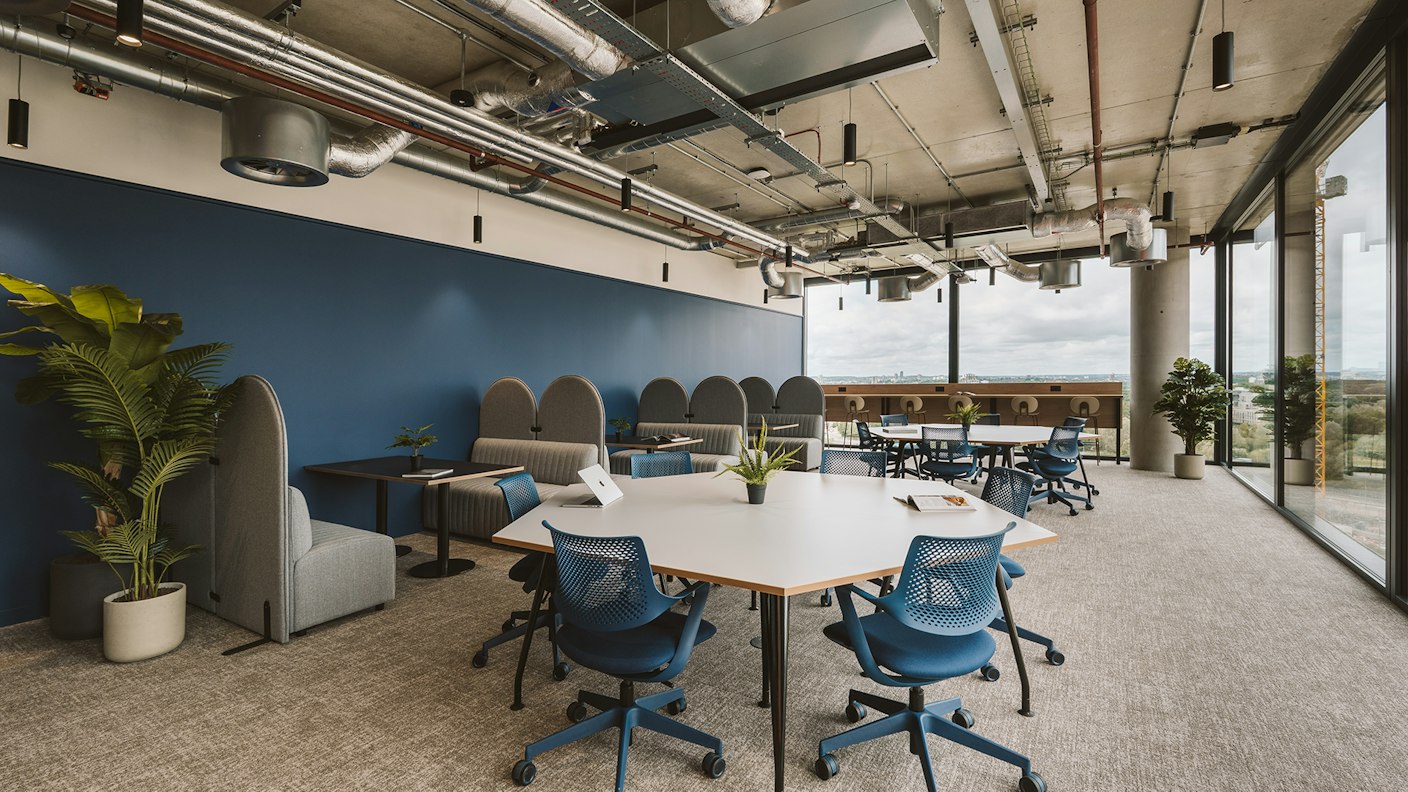
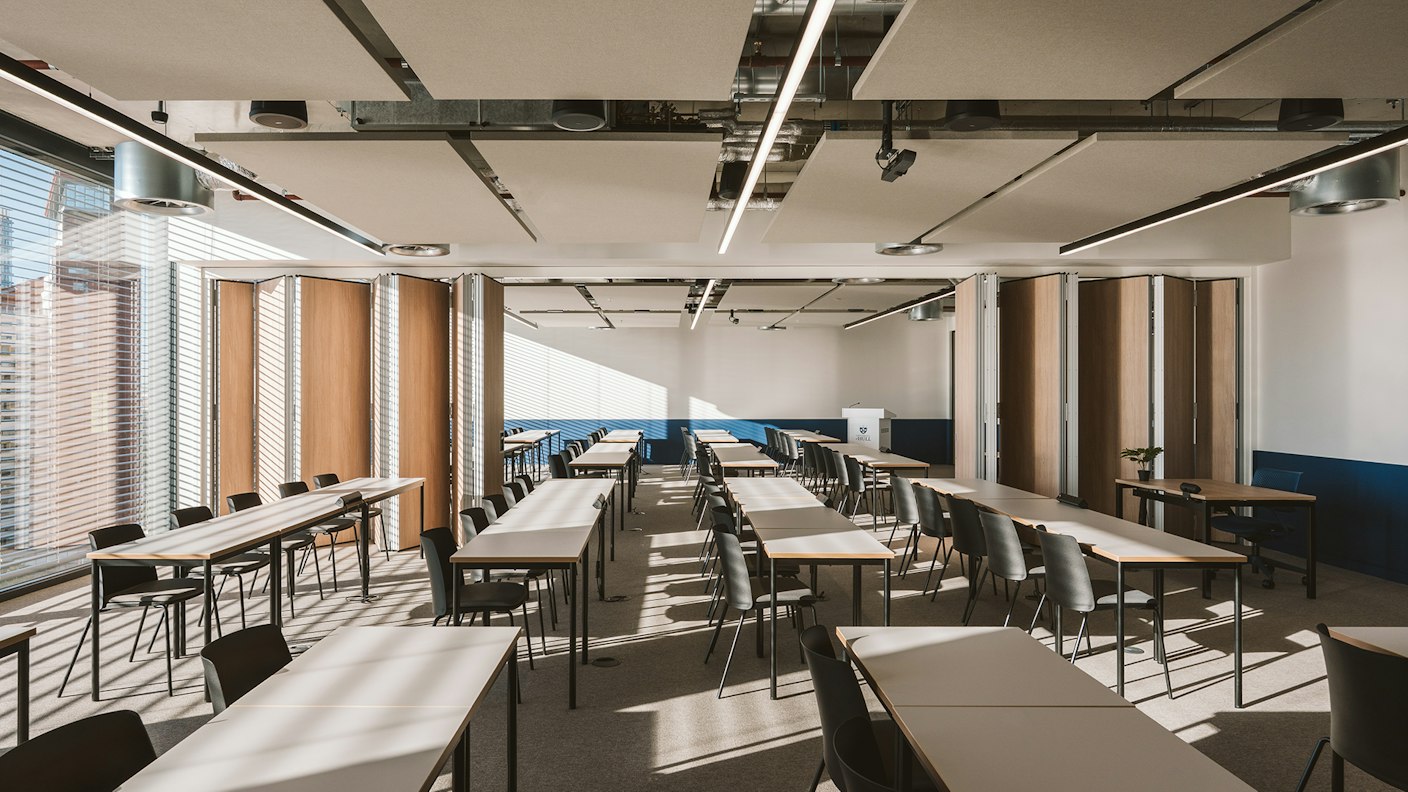
The panoramic views across Stratford were central to the design. Rather than simply being enjoyed from breakout spaces, the perimeter of the floorplate was carefully planned to position learning and teaching spaces alongside the windows, bringing natural light and expansive city views into the everyday student experience.
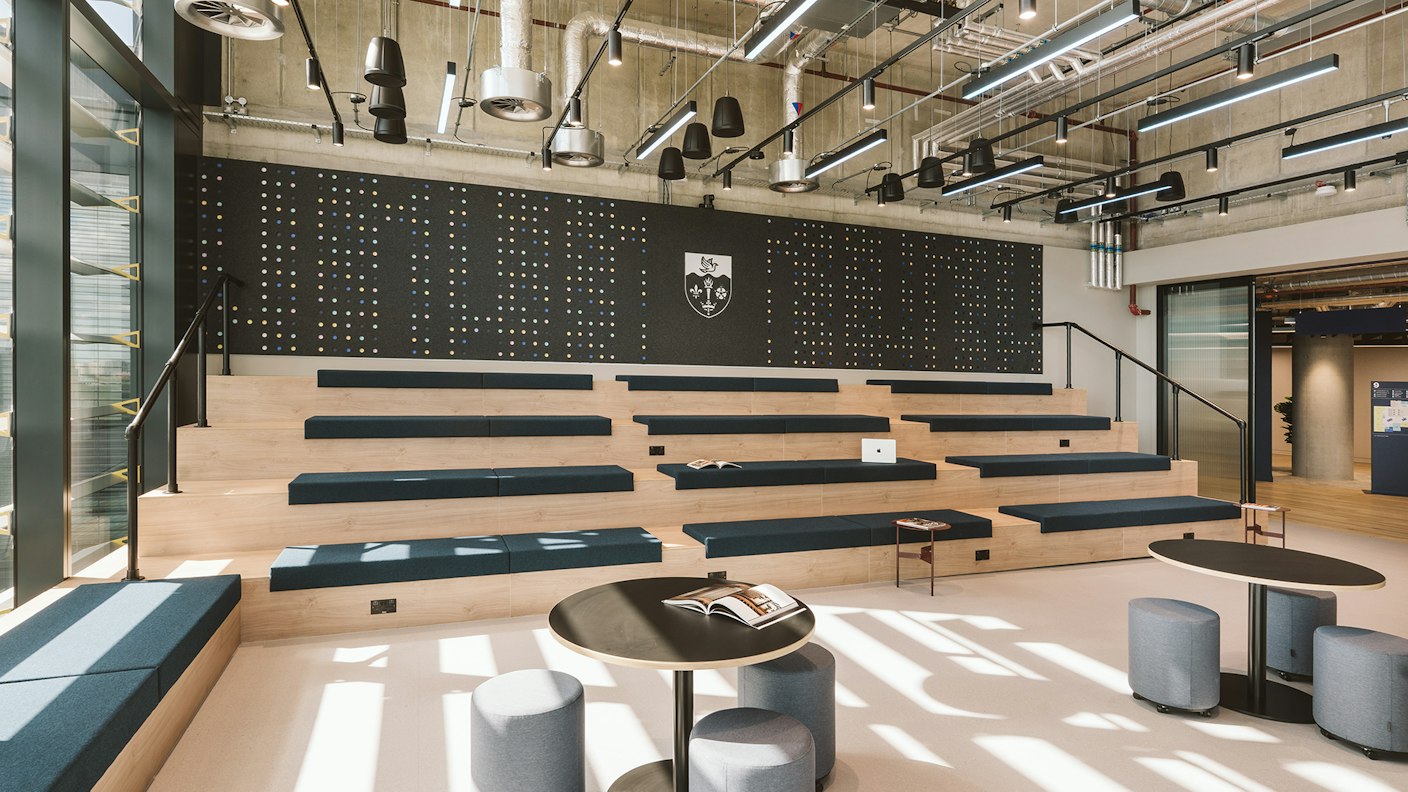
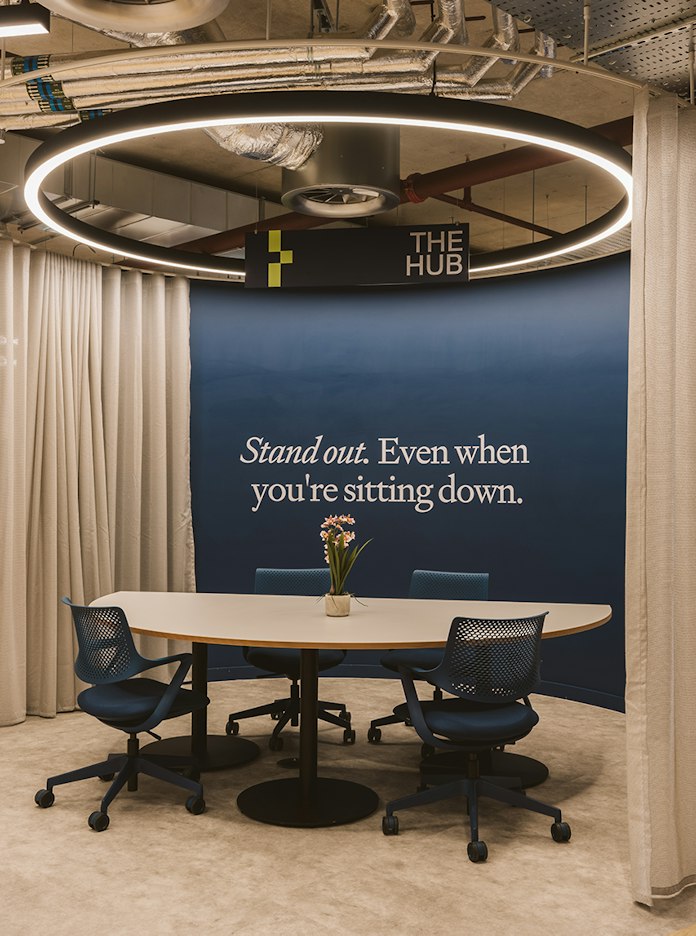
At the heart of the campus is ‘The Hub’, a 80-person presentation and teaching space with large bleacher-style seating area. Designed to support presentations, lectures, group learning and events, it provides a flexible focal point for the wider campus.
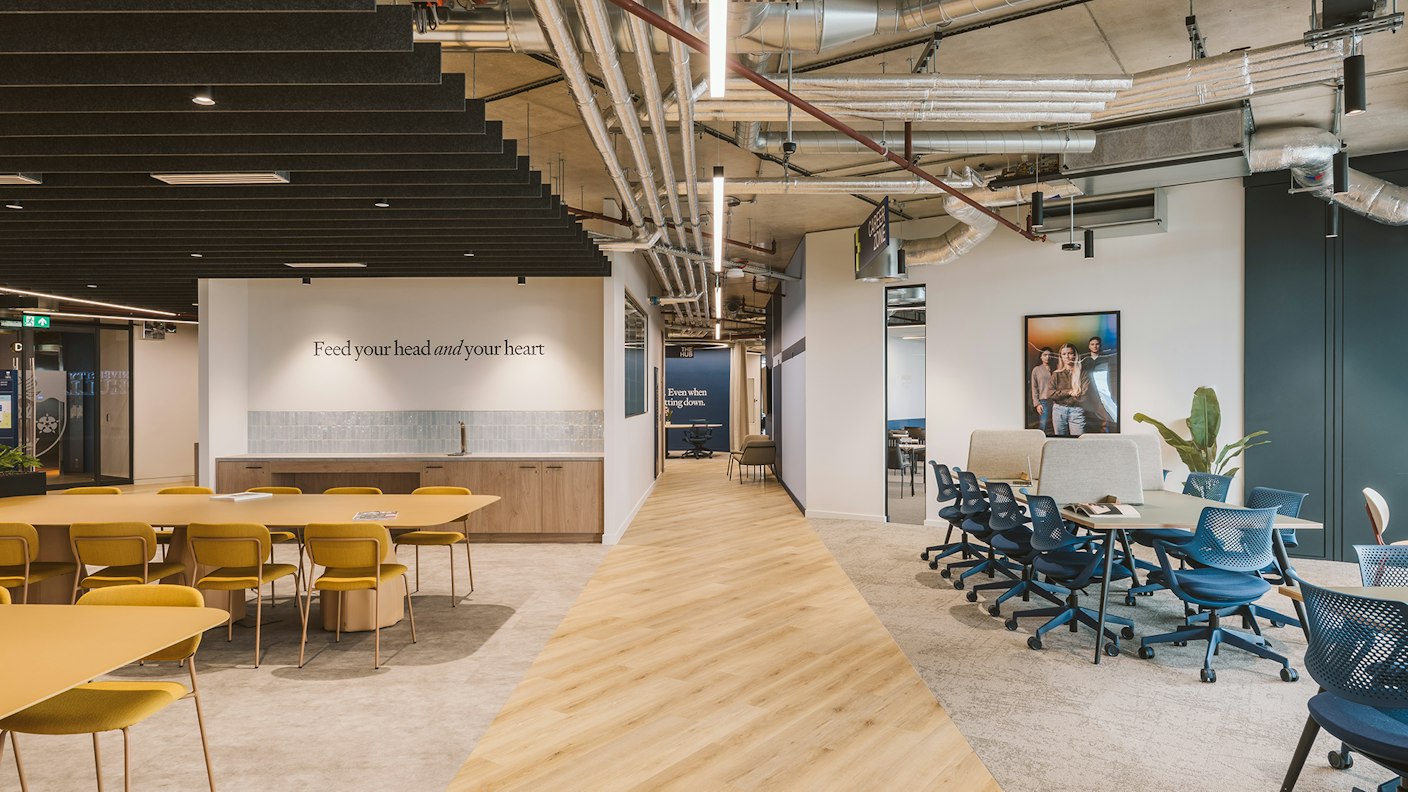
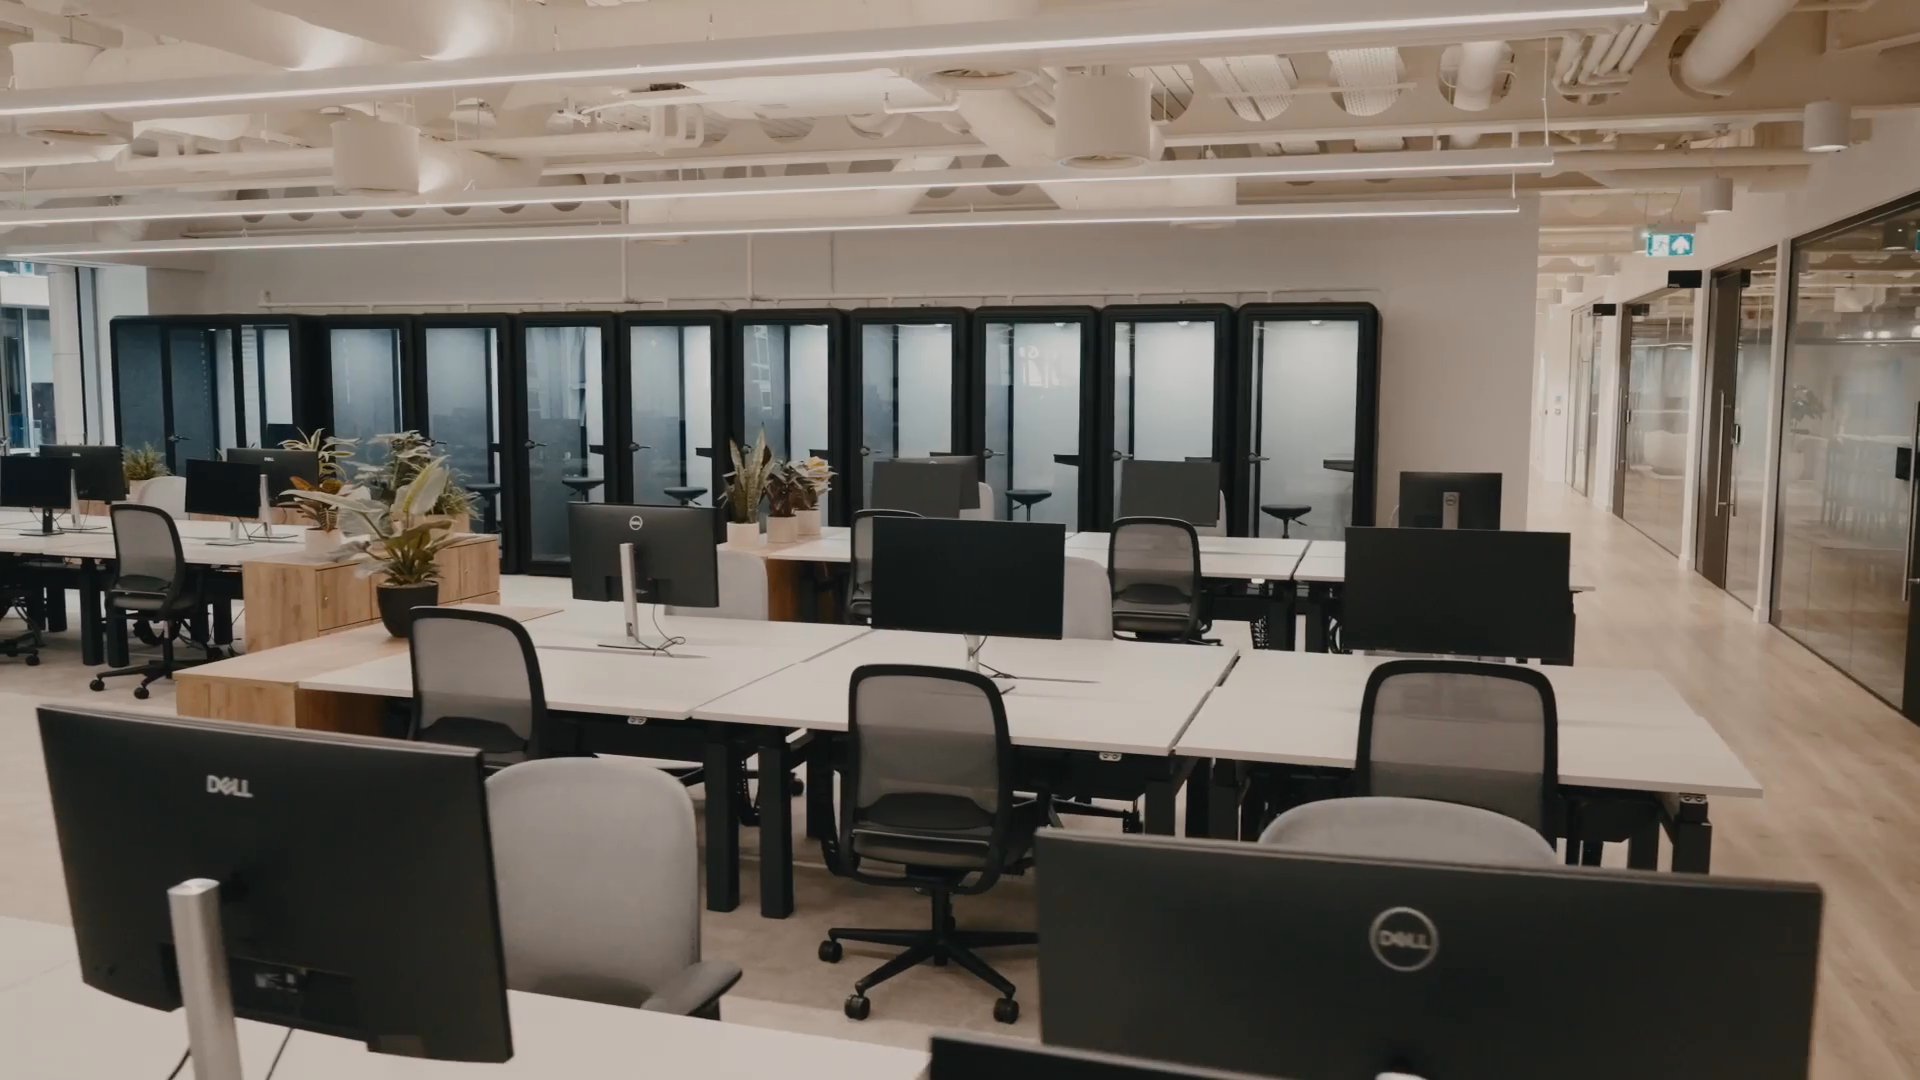
Across the centre, a variety of spaces support different ways of learning and working, from formal teaching and focused study to informal collaboration and social interaction. The result is an environment that can adapt around the changing needs of both students and staff.

Designed around student wellbeing
Wellbeing was built into the brief from the outset, rather than added as an afterthought. Dedicated facilities include accessible ablutions, multi-faith spaces, a parenting room and a first aid room, ensuring the centre can support the needs of a genuinely diverse student community.
The design also considers the experience between learning spaces, creating opportunities to pause, connect and recharge throughout the day.

Thirdway are such an incredible group of experts. It has been a joy and one of the most exciting projects of my career. We trusted our gut, and our gut told us Thirdway. Thank goodness it did.