

The Harrison
History, Reworked

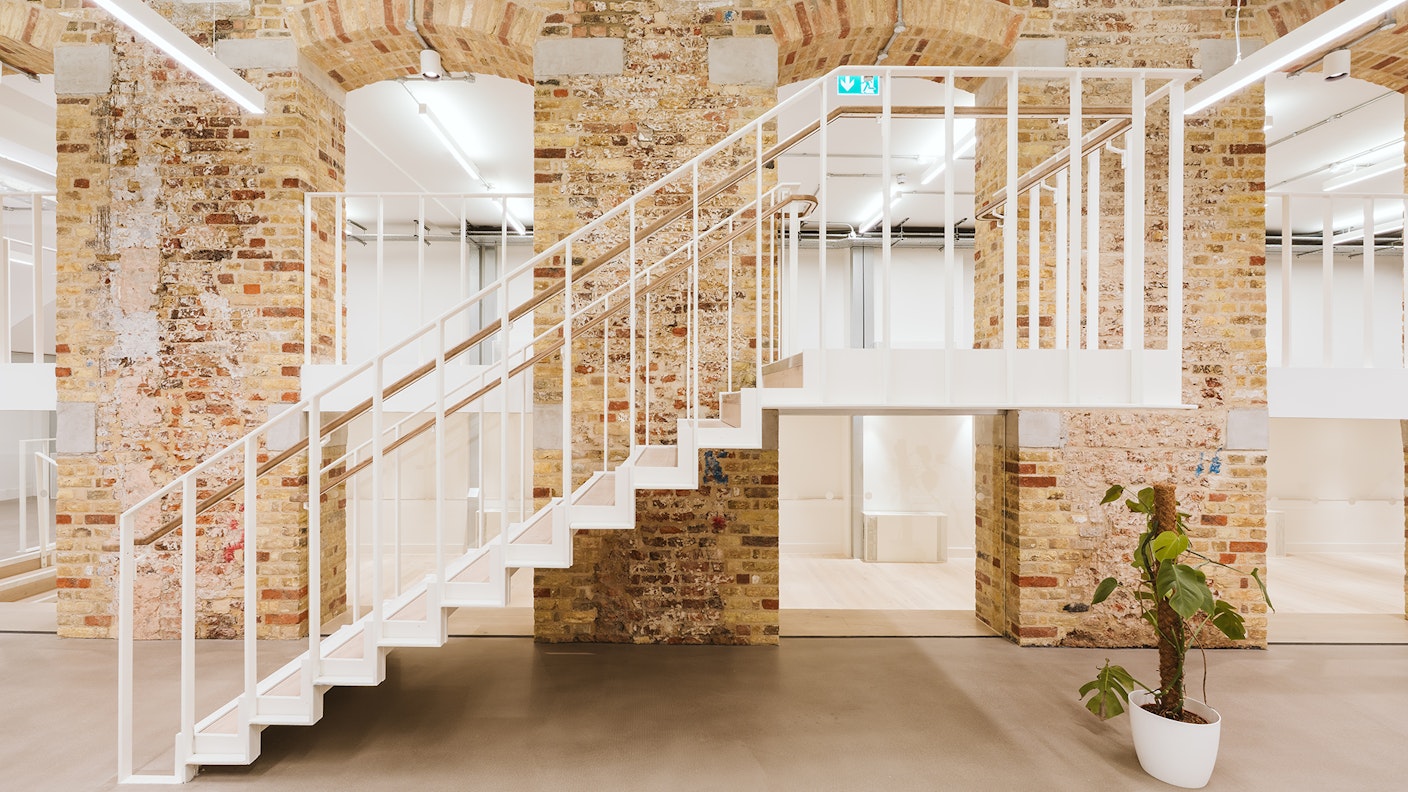
The design was grounded in curation over intervention, ensuring the scheme retained and celebrated the original character and industrial heritage while delivering a future-ready environment that meets the evolving needs of modern tenants. Through a brief that balanced its ambition for a comprehensive retrofit, it answered the question on the limitations of taking what would otherwise be seen as a compromised building and making it a highly desirable home for the future office.
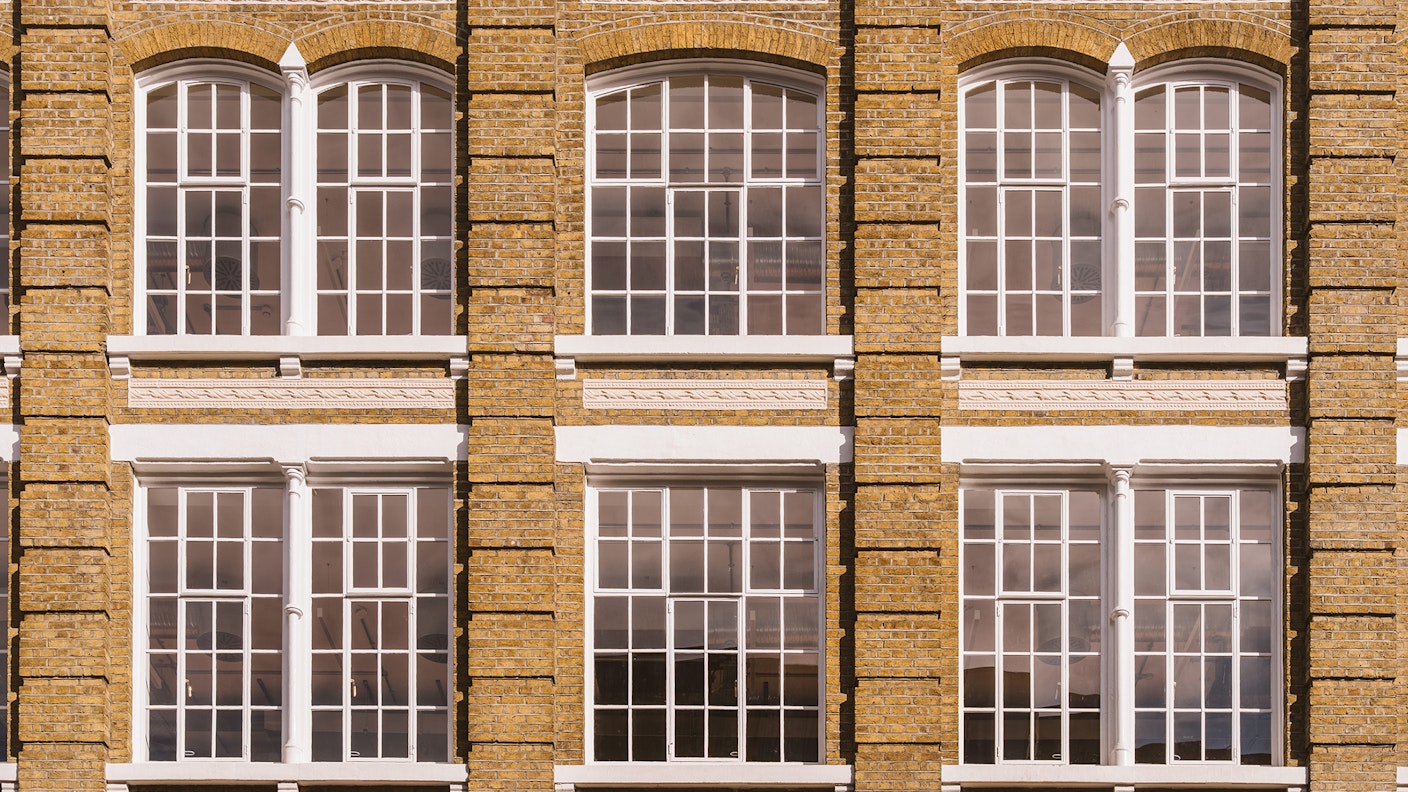
Externally, the building’s distinctive brick façade and original character have been carefully preserved and repaired. A detailed review of all 193 windows, alongside energy modelling, allowed the original single-glazed Crittall windows to be retained while still achieving an EPC A rating. Even the roof plant was carefully positioned on a raised plinth to keep it hidden from street view.
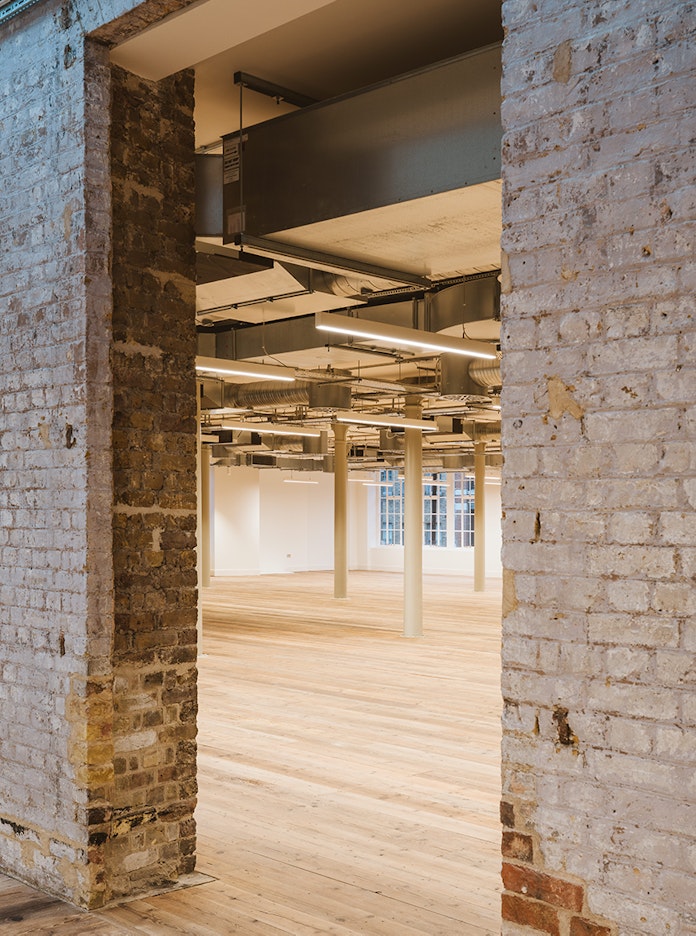
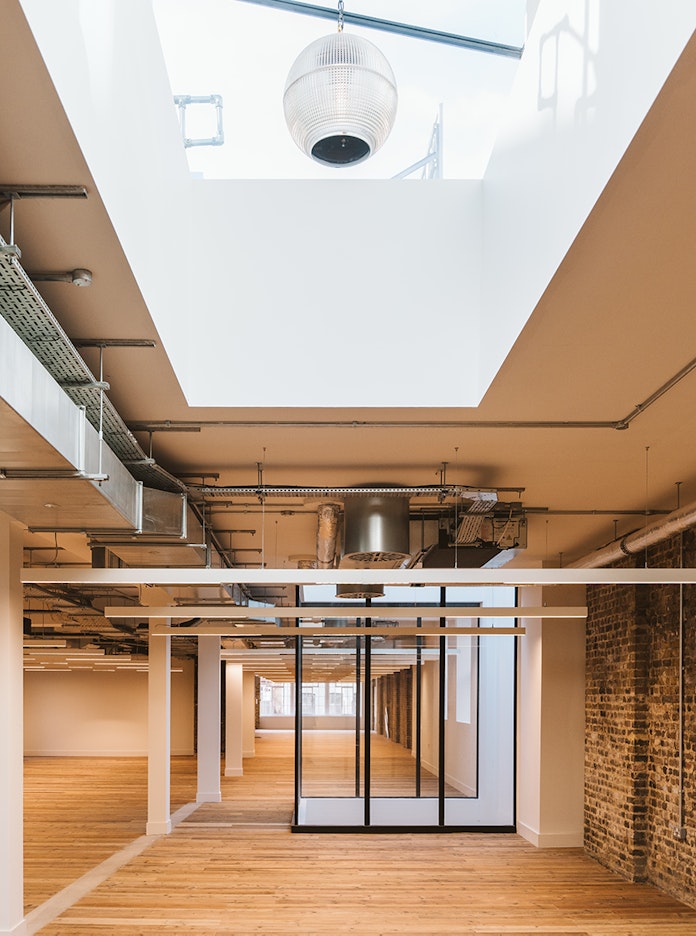
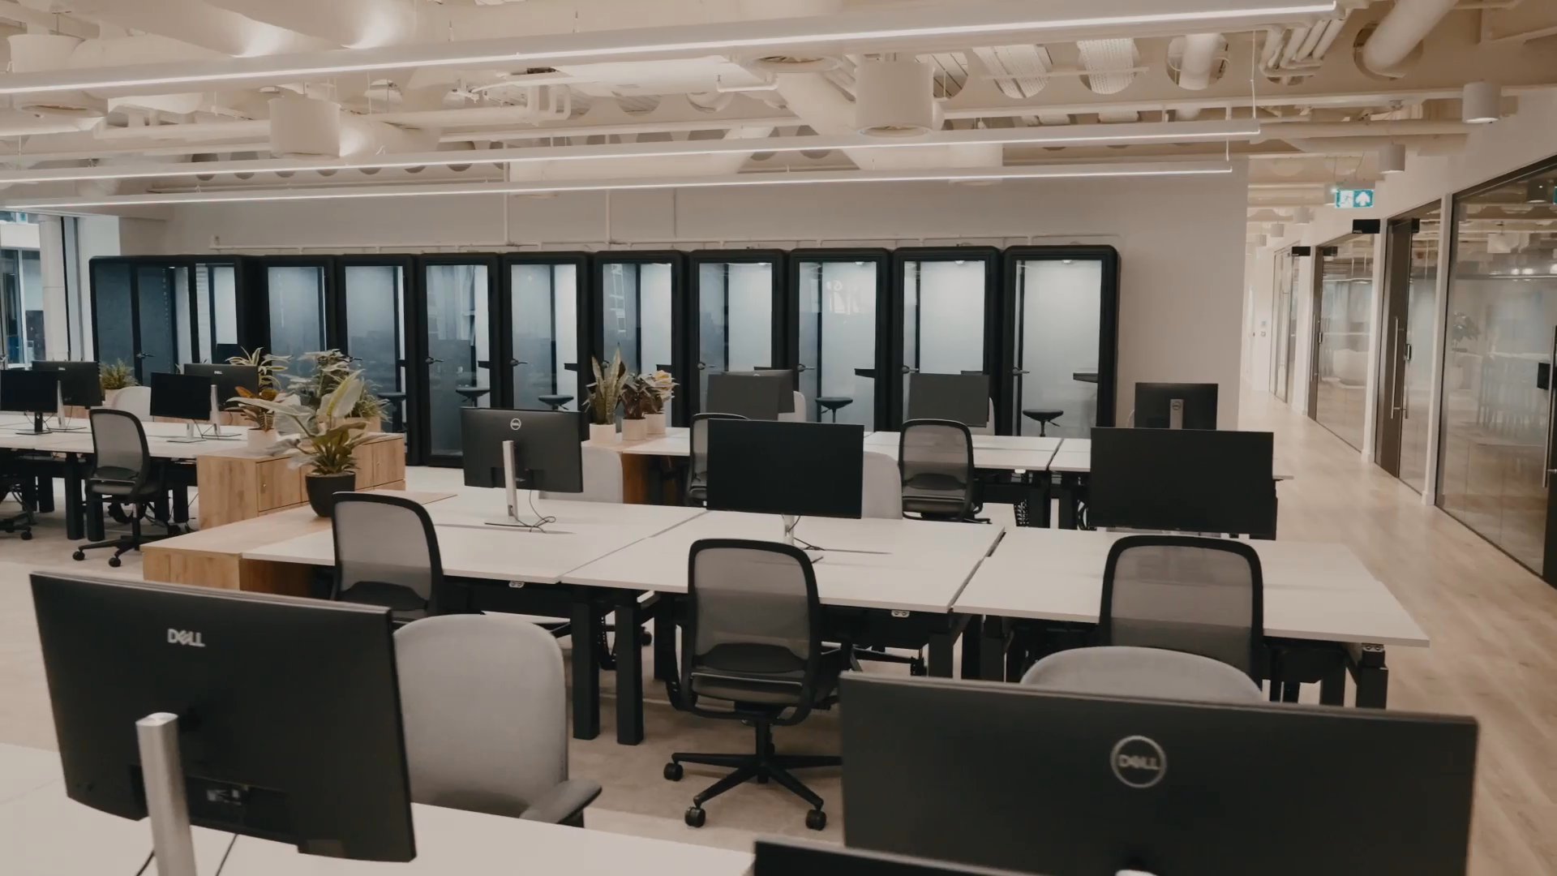
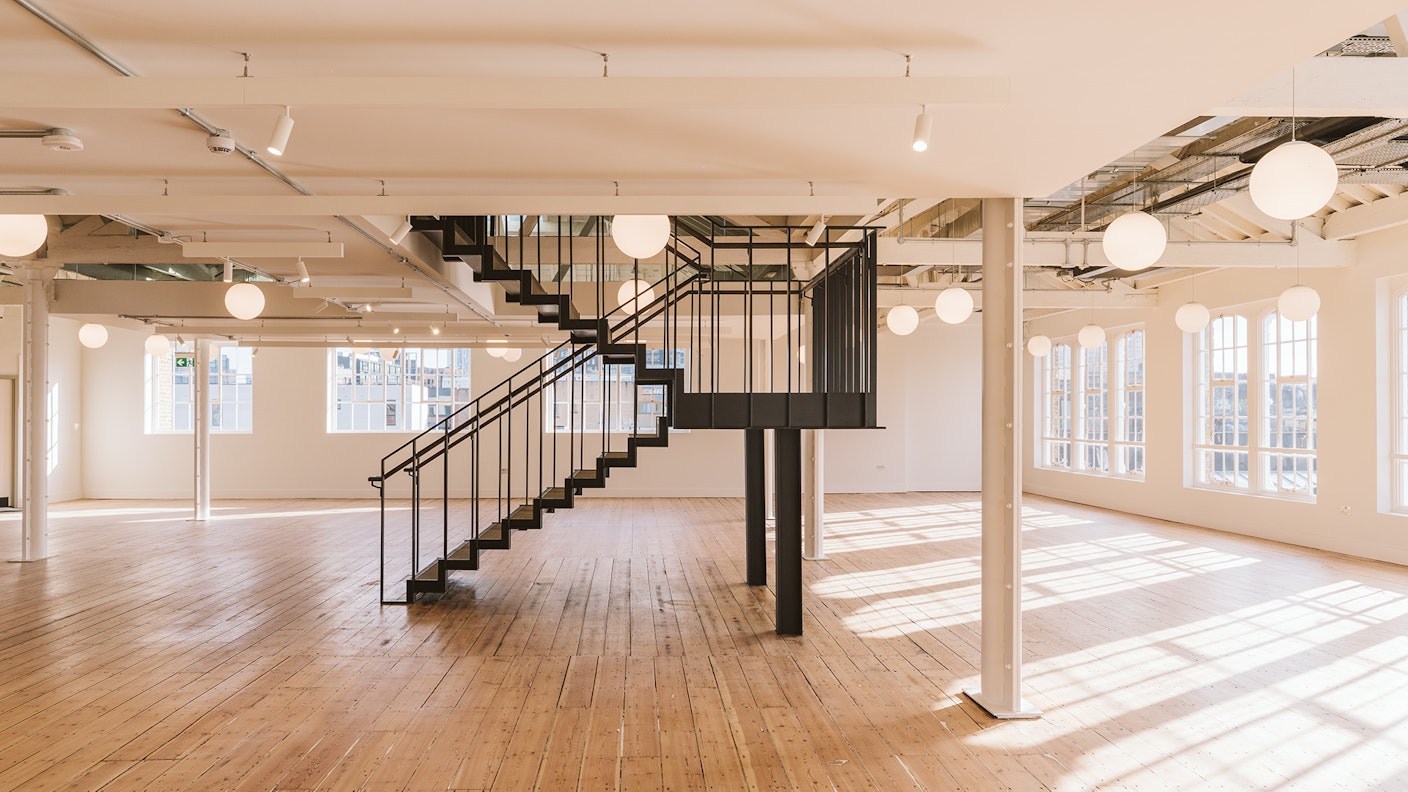
Across the office floors, the approach was to repair, retain, and celebrate original materials throughout. This included all the timber floors, timber ceilings where possible, any brickwork that was not part of the façade, and even the original sprinklers that whilst no longer in use. The floors benefited from new rooflights, glazed elements, and carefully reopened window openings that draw natural light deep into the interior, creating visual continuity with the surrounding streetscape and skyline. On the upper floors, the introduction of the roof terrace and pavilions provides a new threshold space that seamlessly links interior work areas with outdoor amenities that support wellness, informal meetings, and moments of respite.
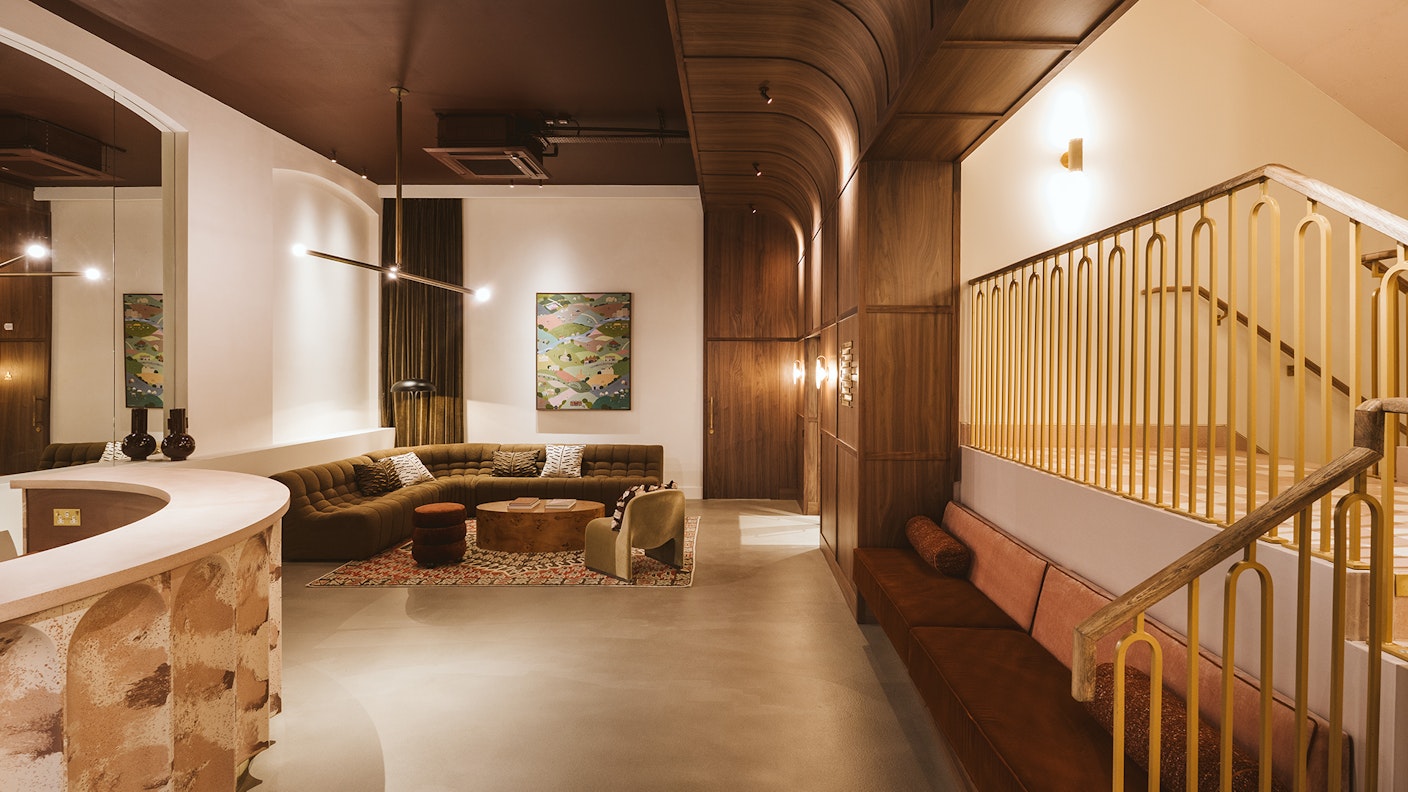
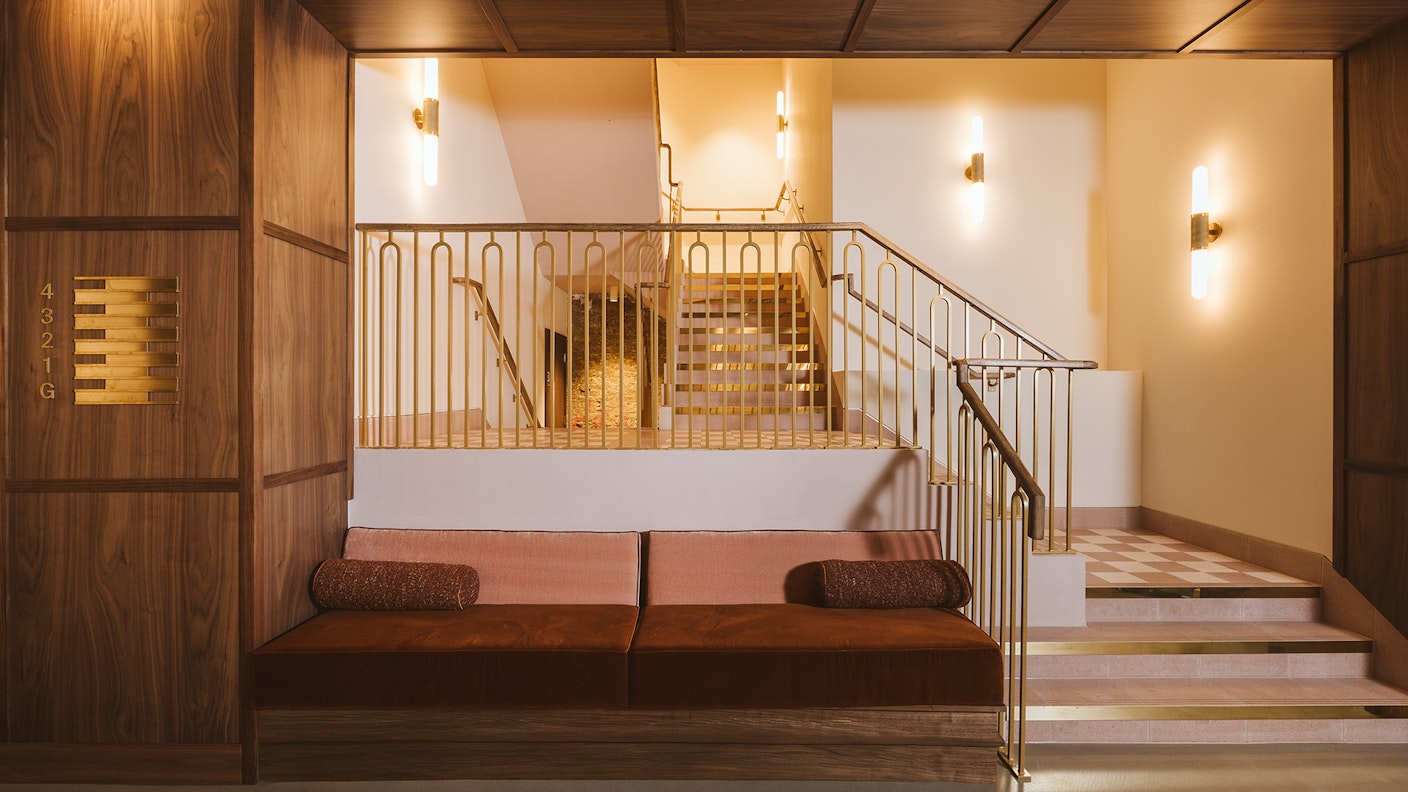
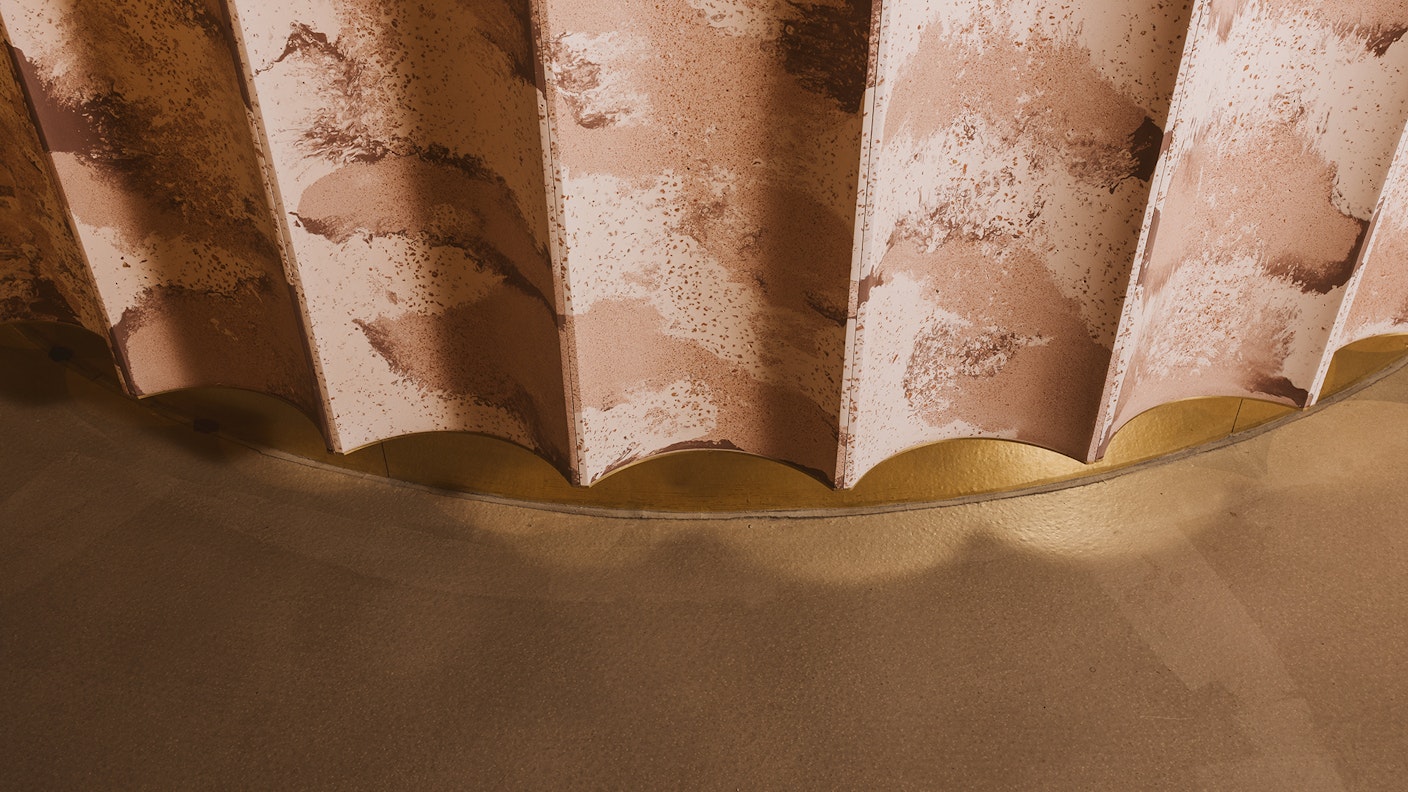
A high-impact, highly detailed, and material-rich gateway into the building, was integral to the overall strategy. The new reception underpins the overarching ESG agenda of the building: It included the feature stairs opening up directly into the space with the lifts hidden to promote passive use of the building, the reception desk formed from ground down bricks from the original building and set into a resin form to create the feature desk, and the art piece at the rear is made from a local artist that paints a story of areas of local cultural significance.