

Vitra
The perfect blend of old meets new for Vitra
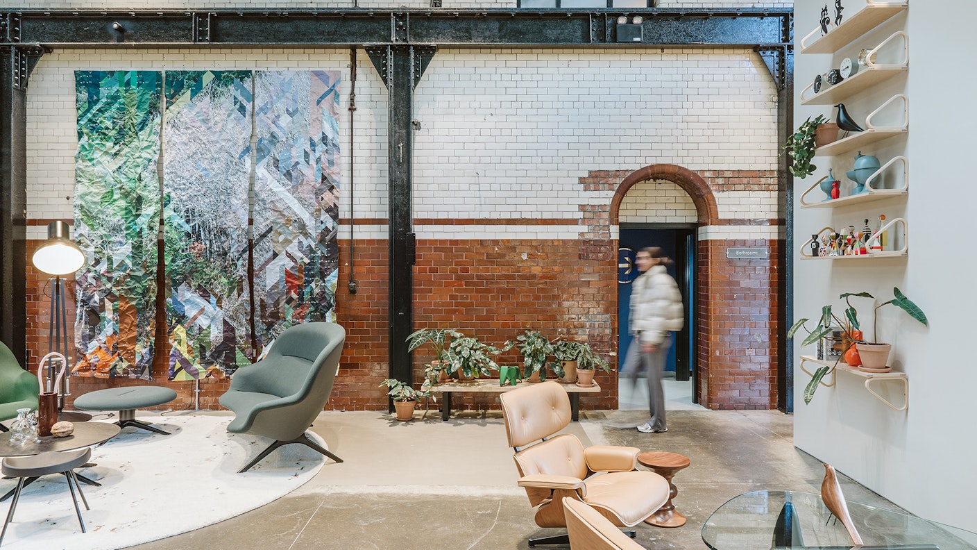
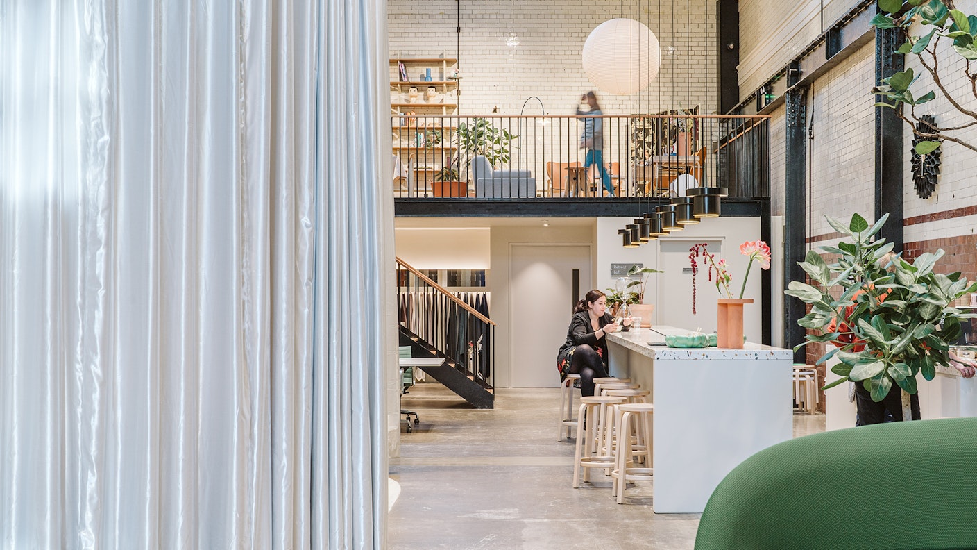
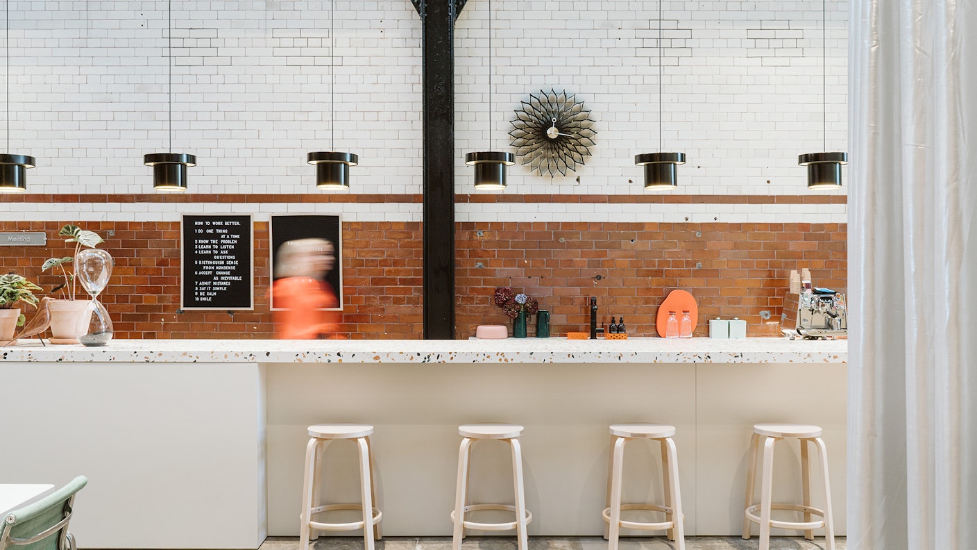
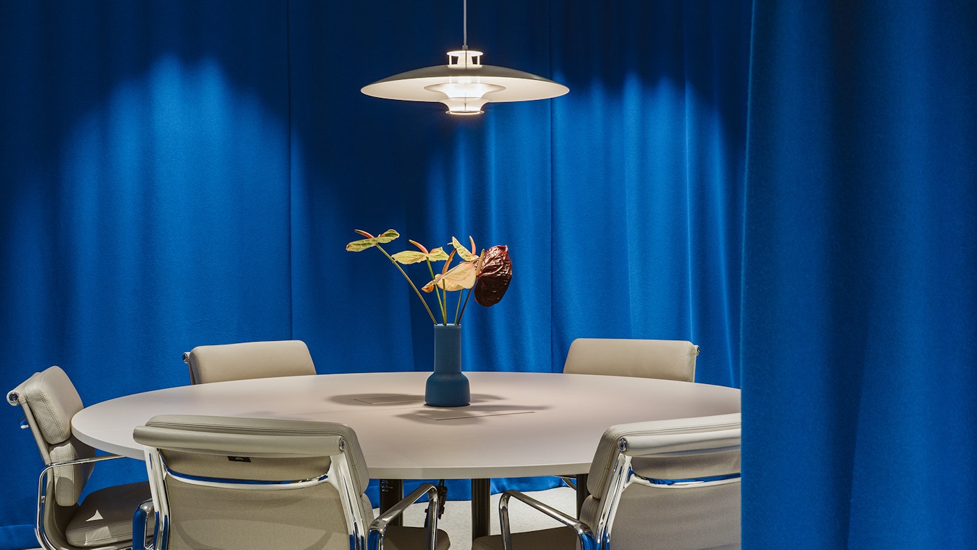
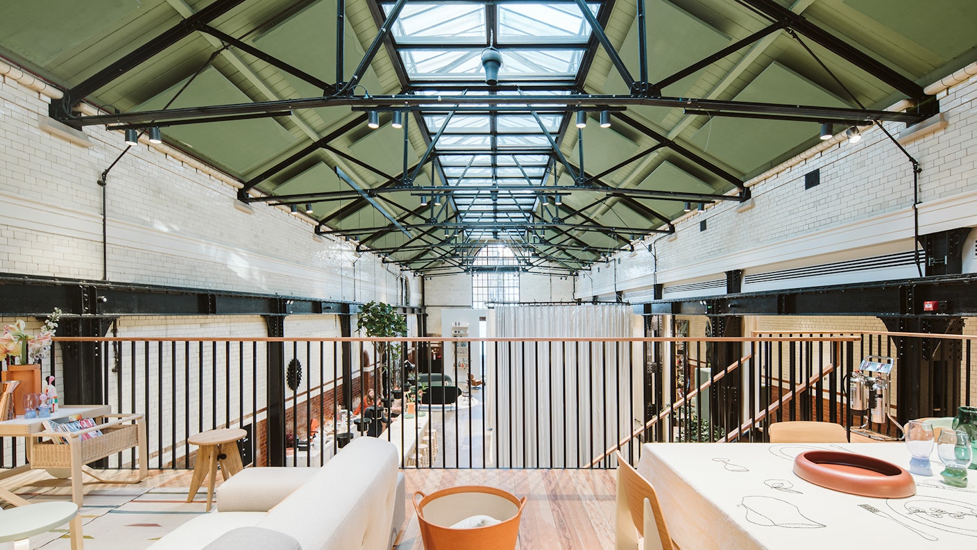
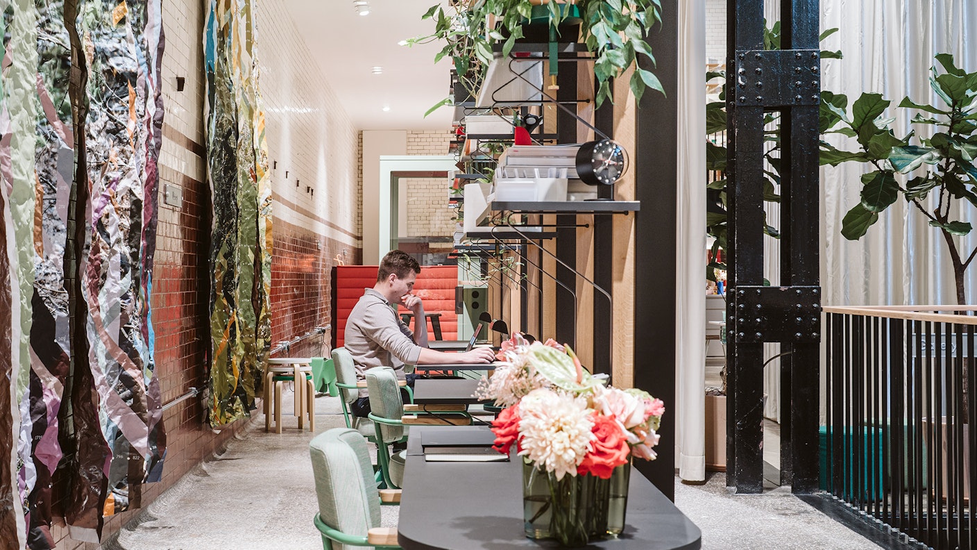
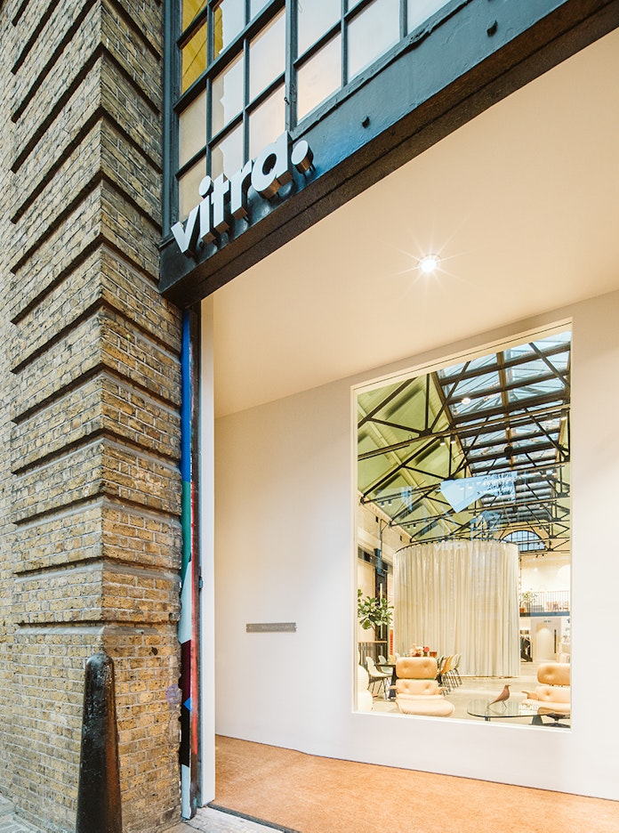
Known for their colourful and modern forms, we created a space that complemented both the historical surroundings of the building and the eclectic style Vitra is known for. A classic example of how the old and new can enrich each other. Within the main hall, we retained and refreshed the original glazed brick tiles and arches as a nod to the heritage of the building, as well as the original roof, which floods the space with natural light. Known as “The Club”, this large open-plan space features breakout spaces, personal work areas, a bar-come kitchen complete with terrazzo worktops, and a private draped area for both internal and client meetings.
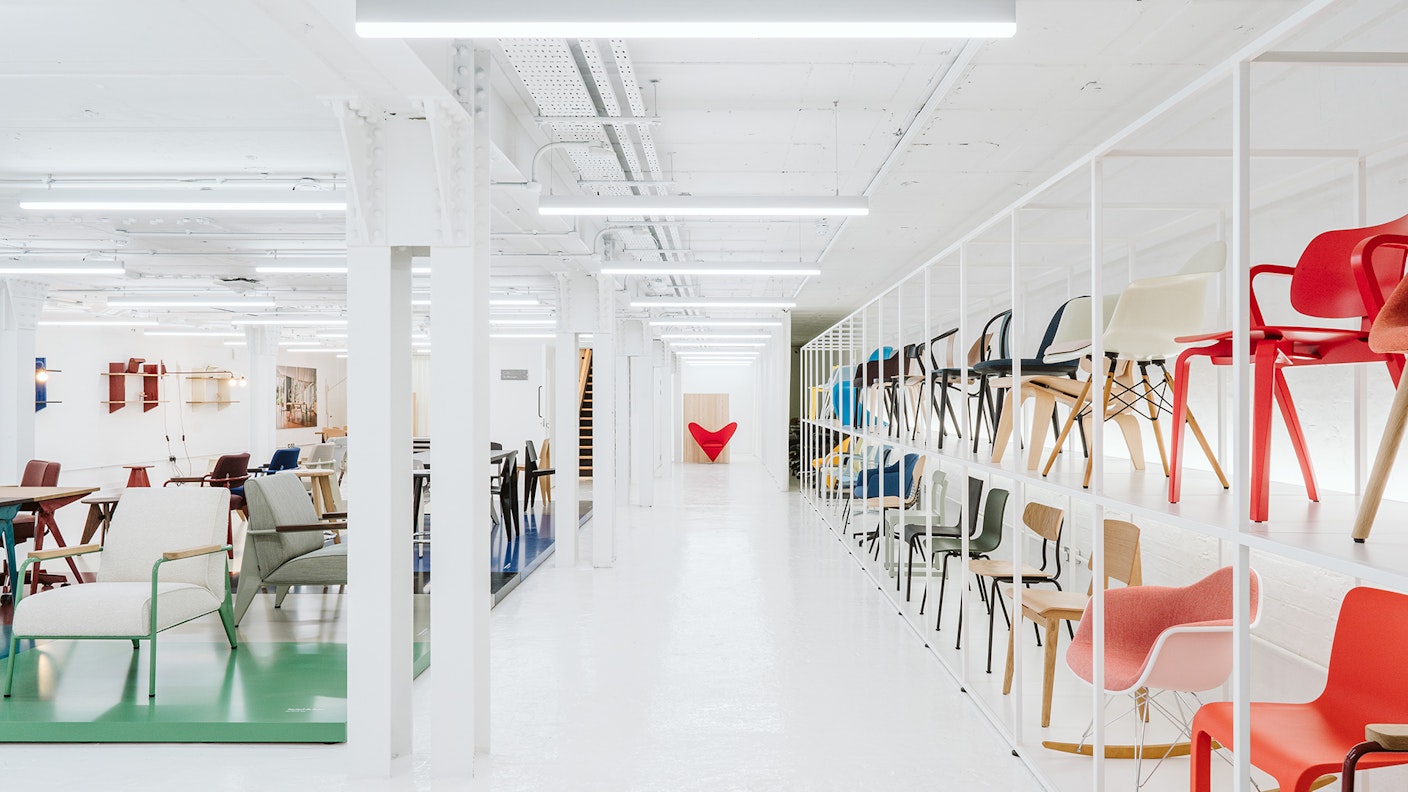
Our final task was to breathe new life into the basement. Once a tired and unused area, “The Gallery” is now an inspiring space that features designers’ work dedicated to the Vitra portfolio. This crisp and clean space is transformed by the addition of colour that it now displays, ensuring that designers' work remains centre stage in this vast area.