




One Derry Street
Reigniting Industrial Kensington
Old details, new perspective
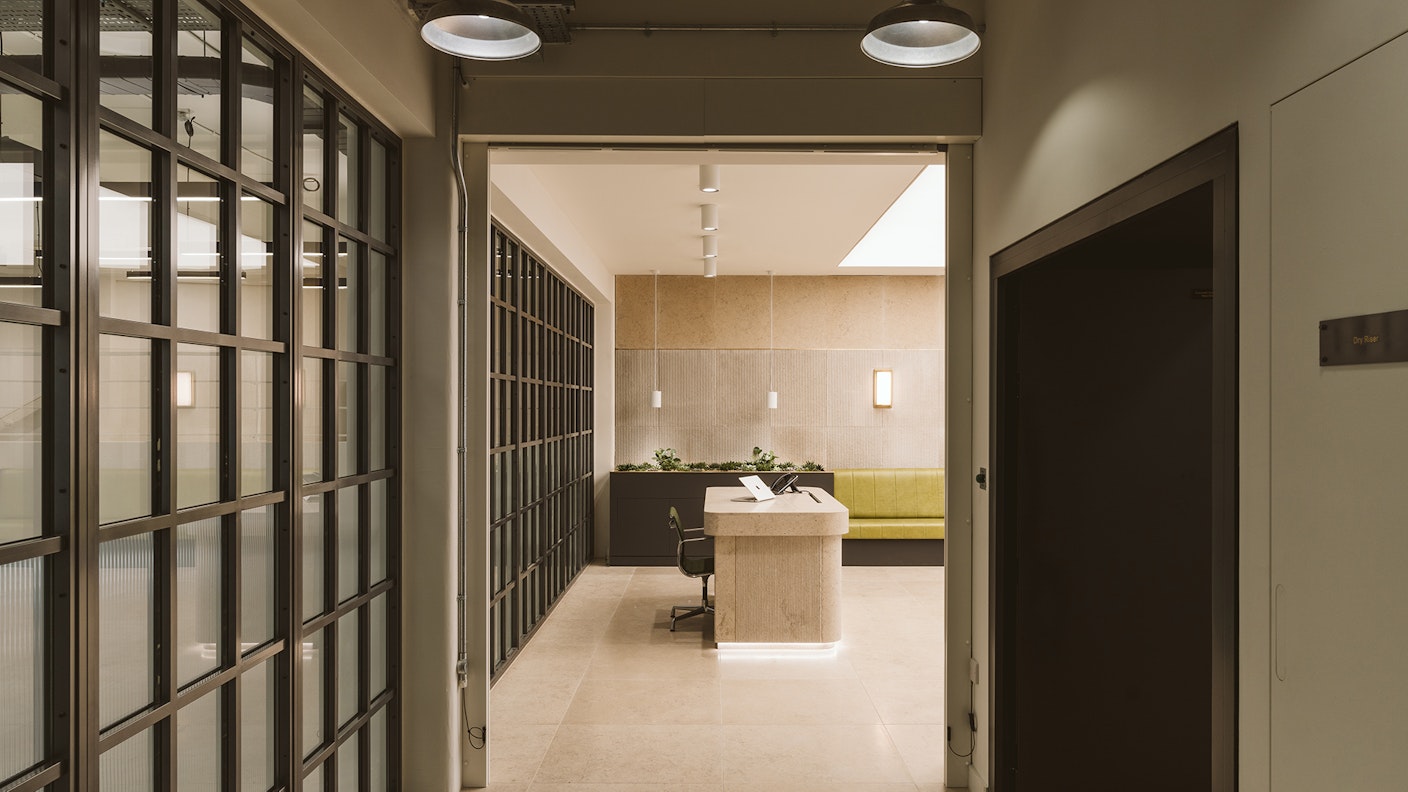
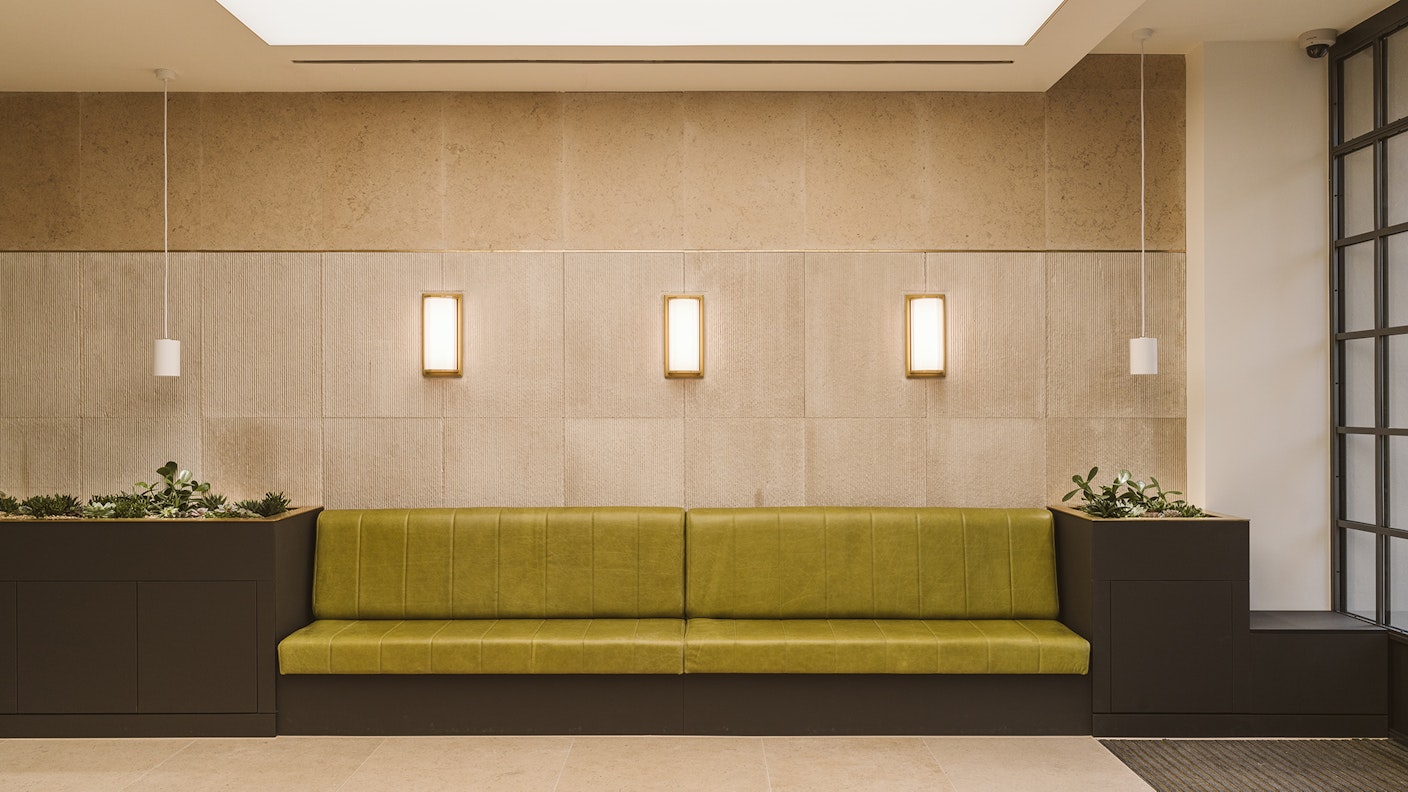
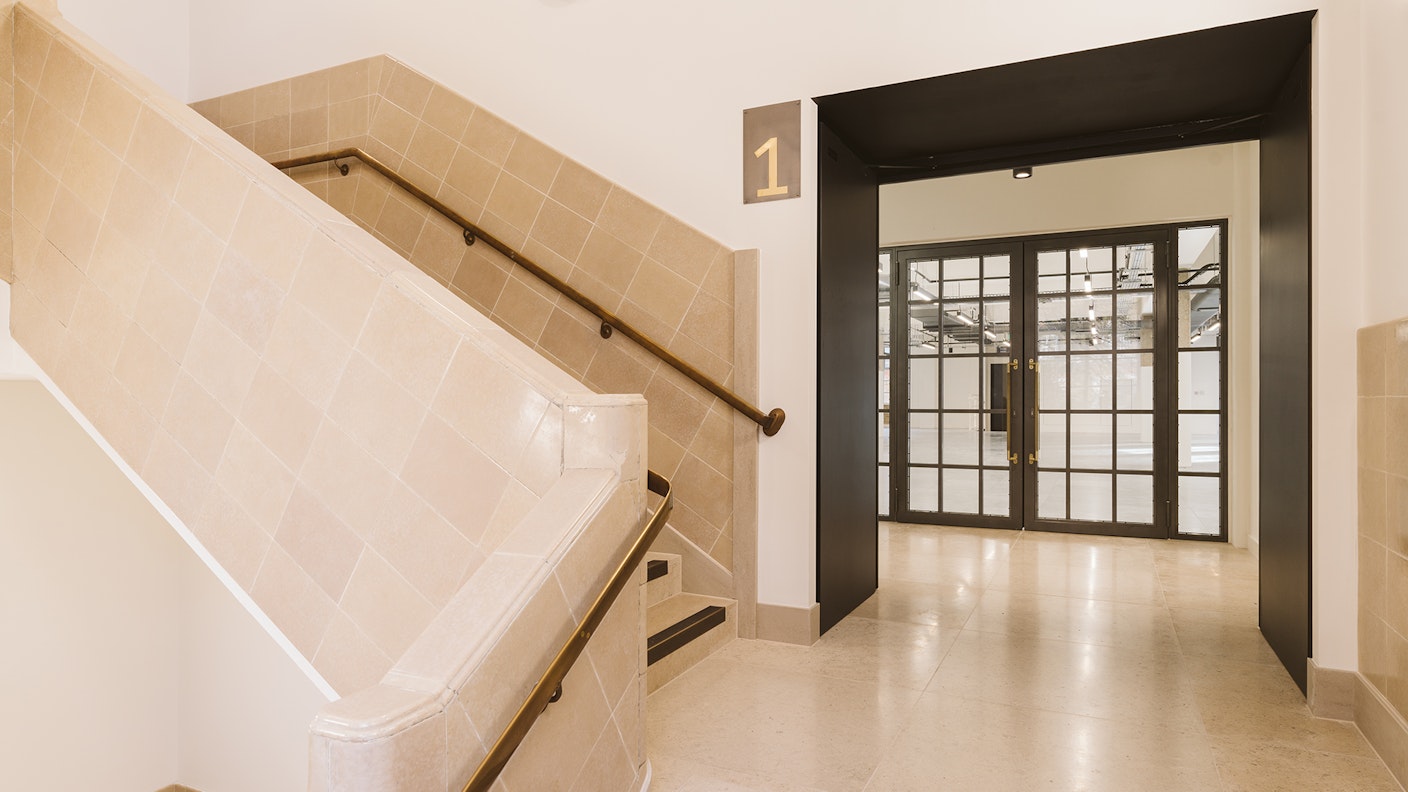
In the reception and communal areas of the building, heritage was again at the forefront of our design—in the reception, we used hand-chiselled stone flooring from Portugal, providing a luxurious and classic feeling to the space, perfectly matching the heritage features of the façade.
While in the stairway, we kept the existing tiles, maintaining this key element of heritage but also modernising the space with bronze finishes—a luxurious and elegant nod to the original copper pipework of the building.
A discreet address with room to perform
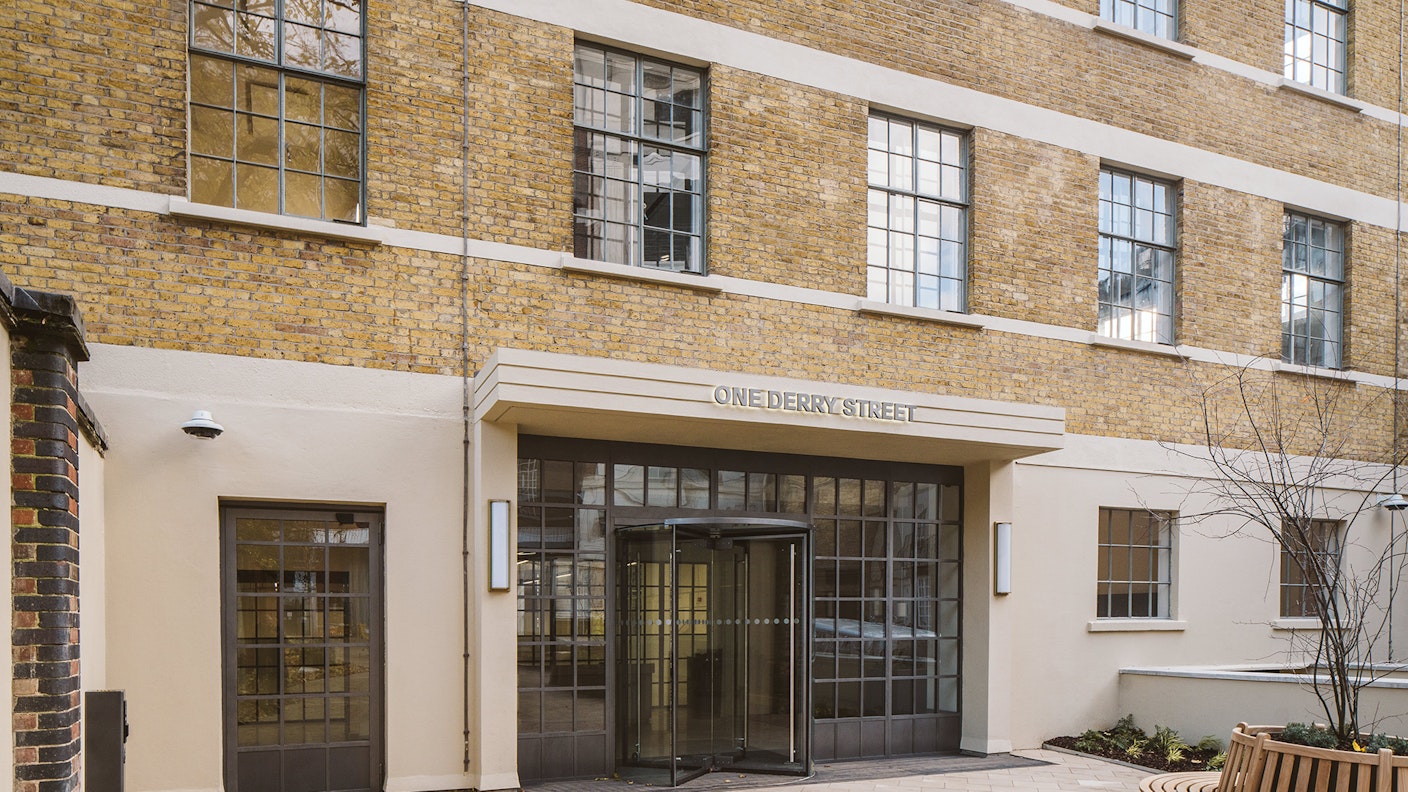
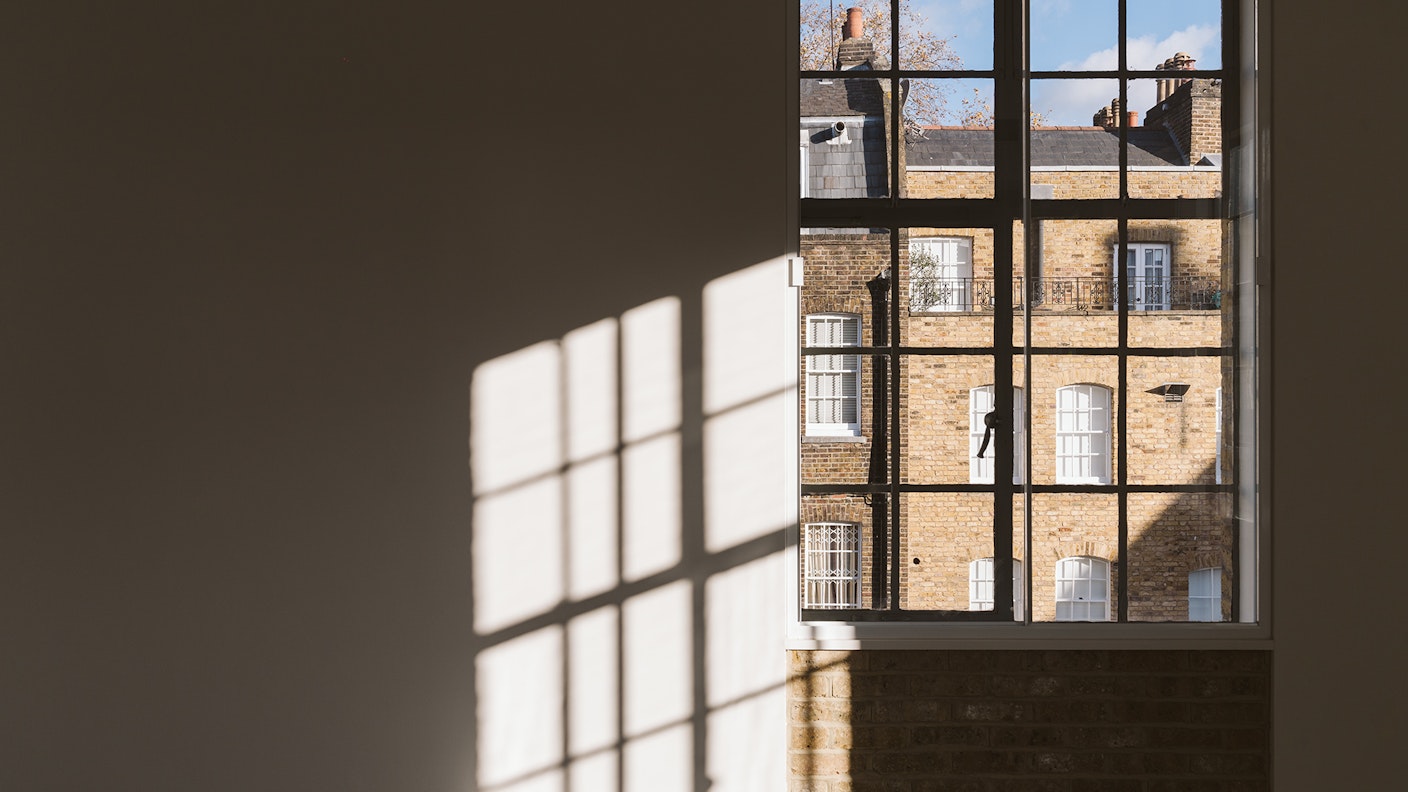
In refreshing the entire exterior of the building – including resurfacing the courtyard, adding all new planting and even working on the services running from the main road – we produced a discreet space that is set back from busy High Street Kensington, the ideal space for a brand HQ.
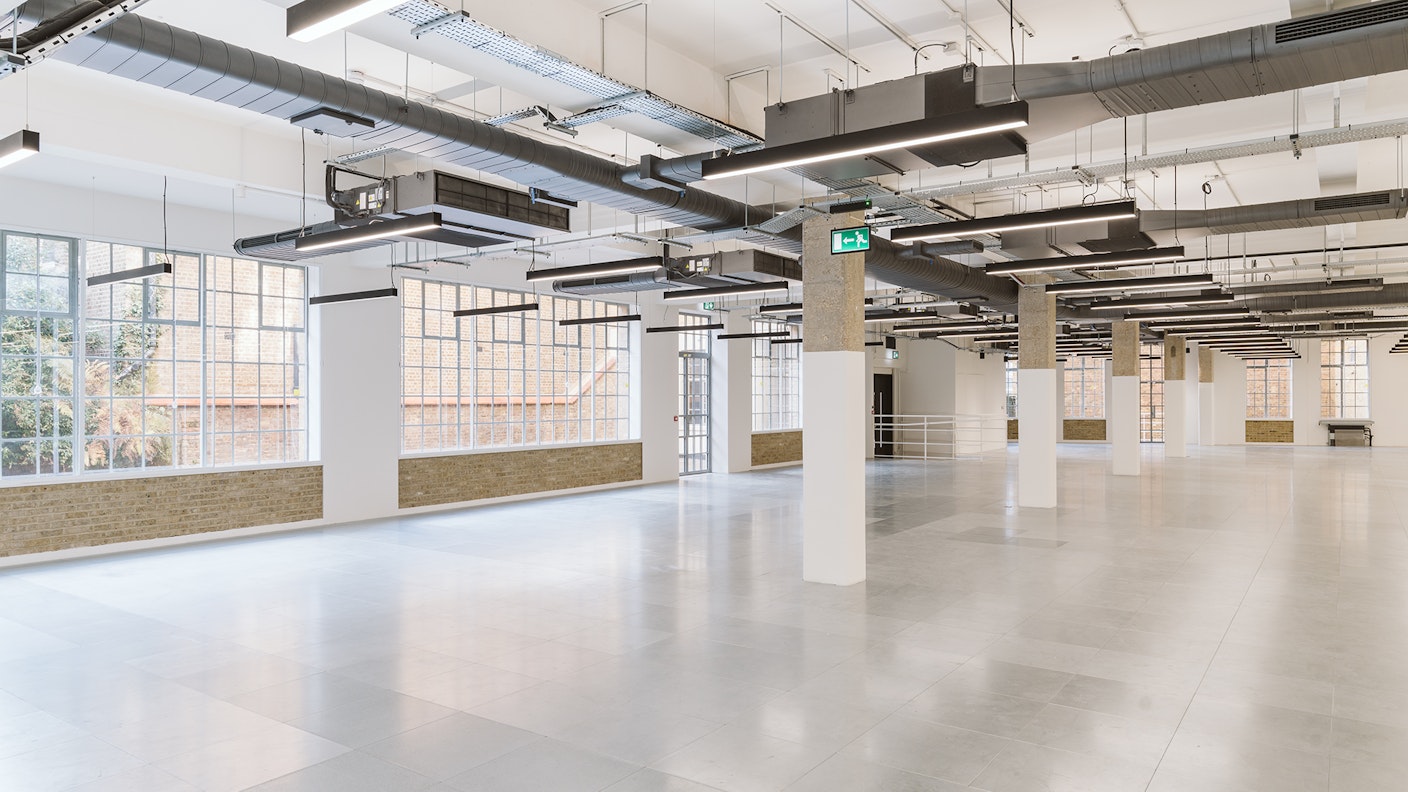
In addition, we delivered two bright, spacious courtyards—both directly accessible from the ground floor—as well as a fully equipped, event-ready rooftop terrace, all of which offers a range of flexible spaces to accommodate a variety of users.
Built to adapt
We also carried out a comprehensive upgrade of the end-of-journey facilities, including new showers, WCs, car parking, and secure bike storage, ensuring a full-service offering that meets the needs of modern tenants.
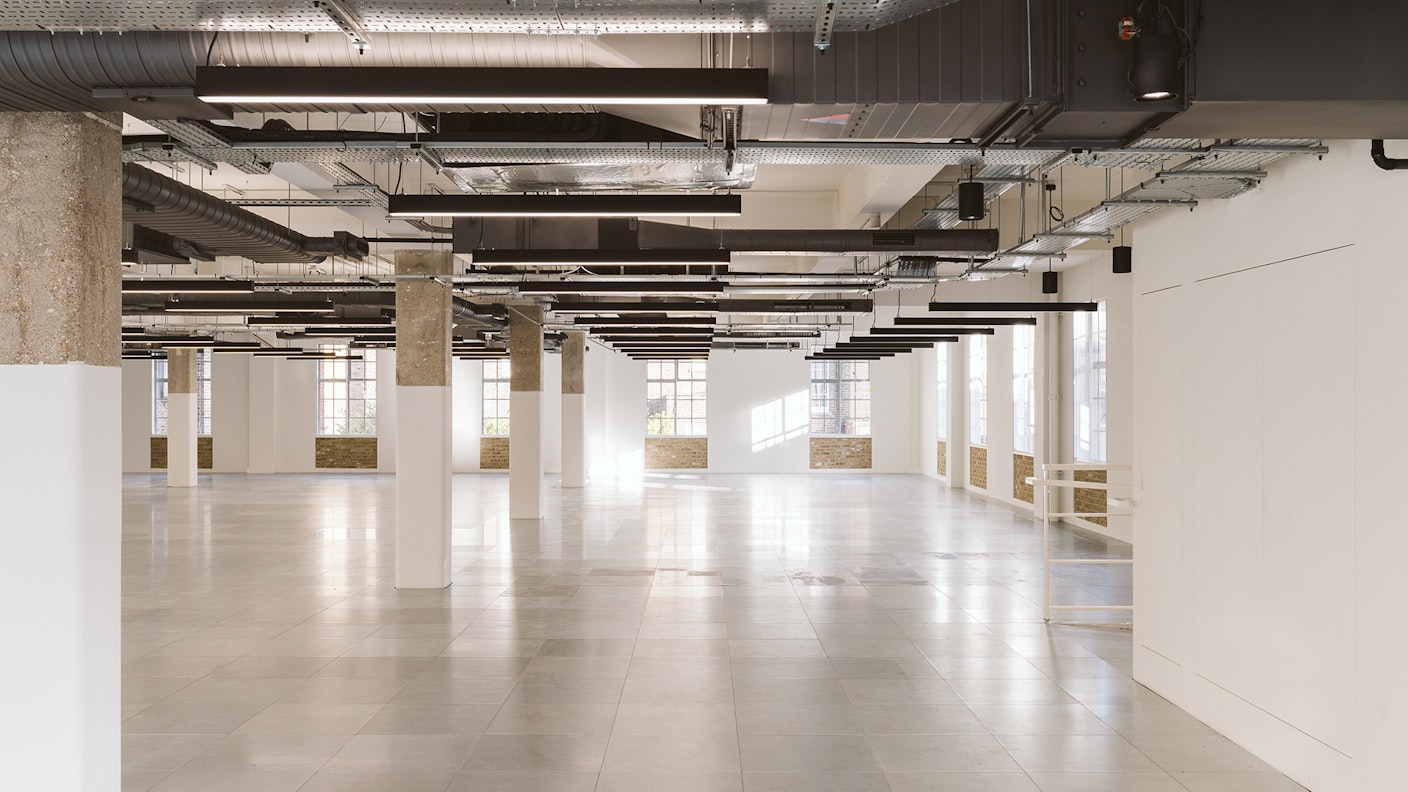
To support potential evolving occupancy requirements, the changing rooms have been designed with adaptability in mind, allowing them to be reconfigured to increase or decrease the size of either side, providing maximum flexibility.


