

Michael Kors
A brand focused HQ for Michael Kors
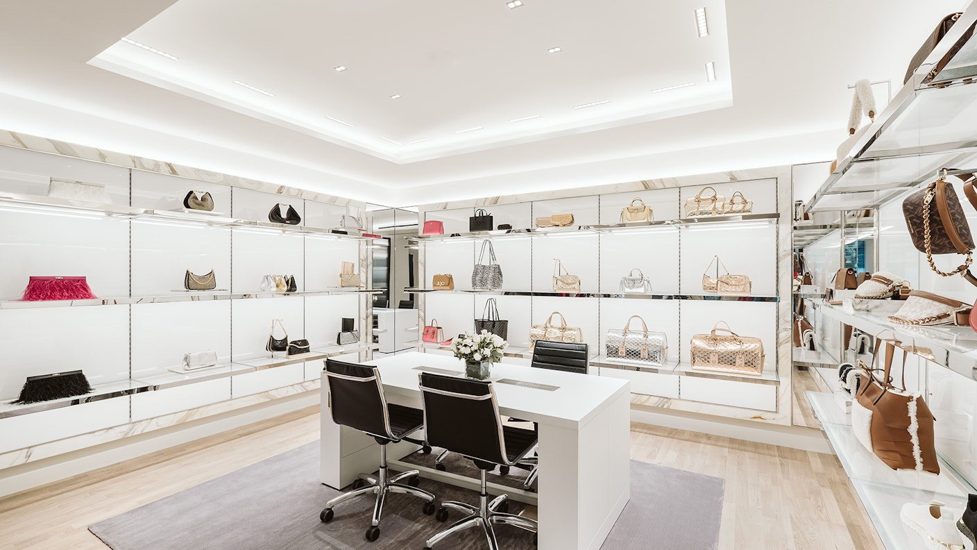
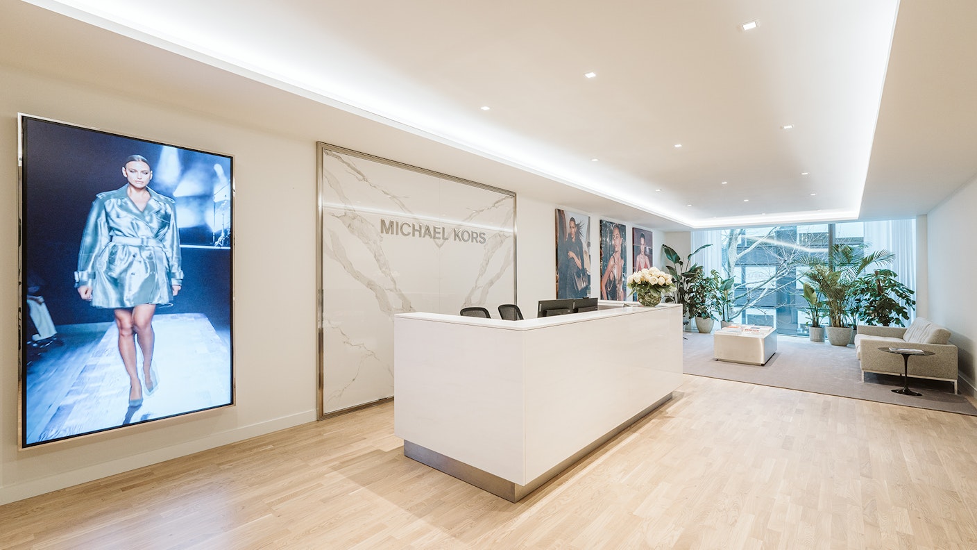
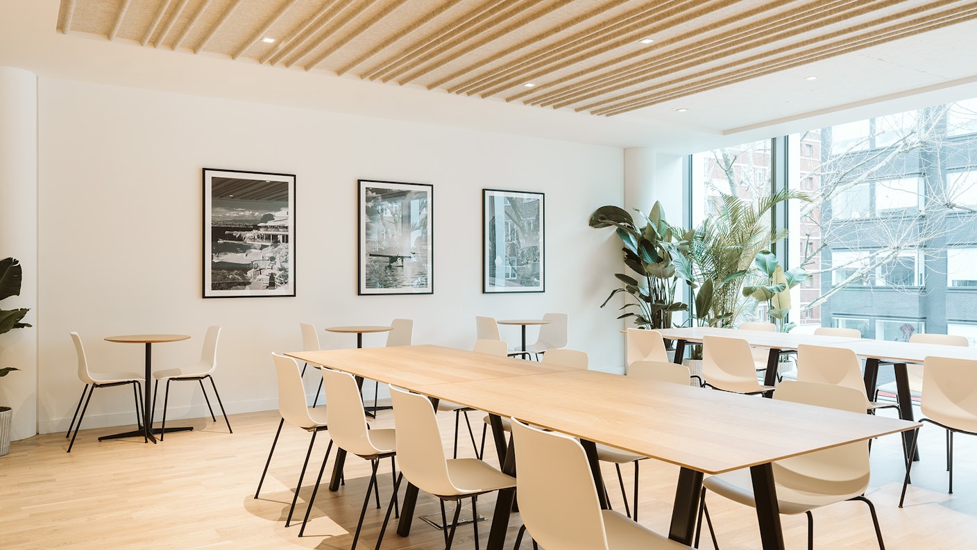
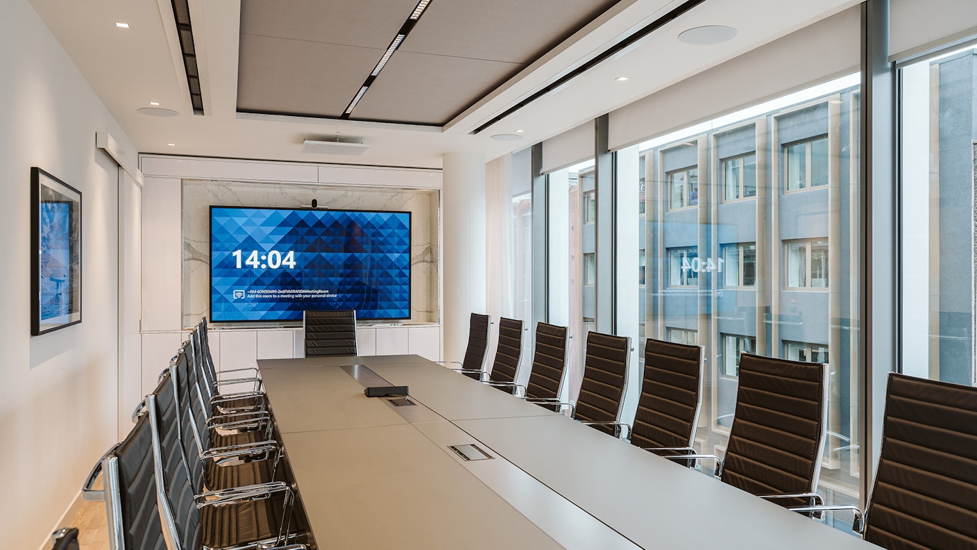
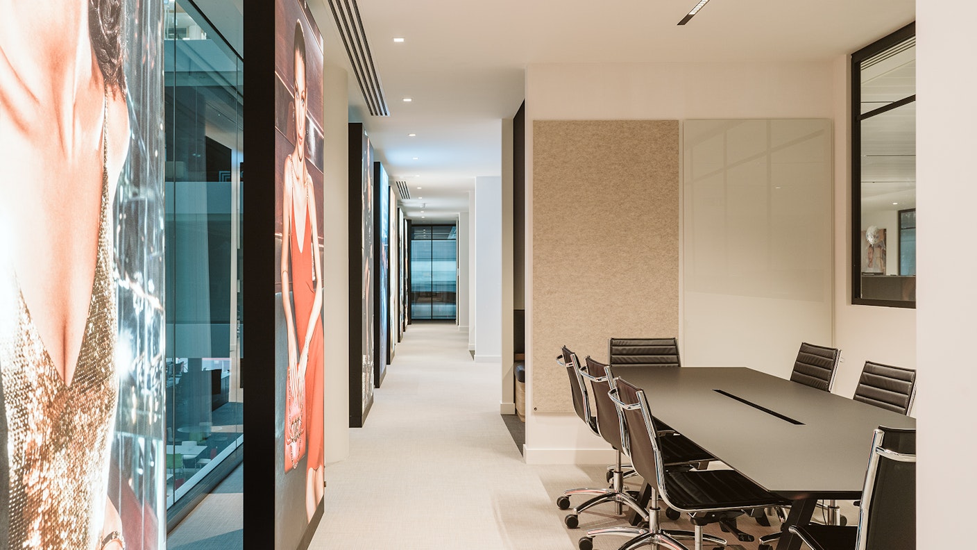
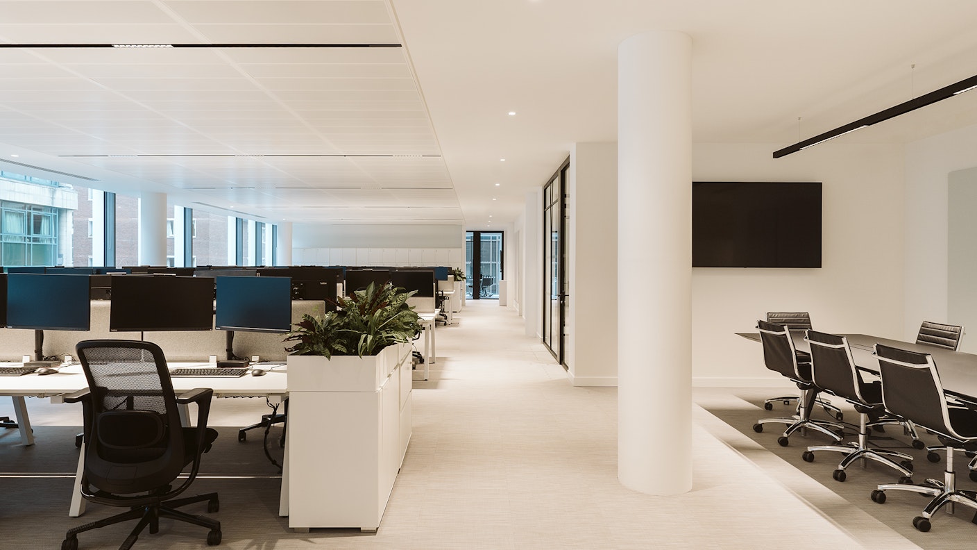
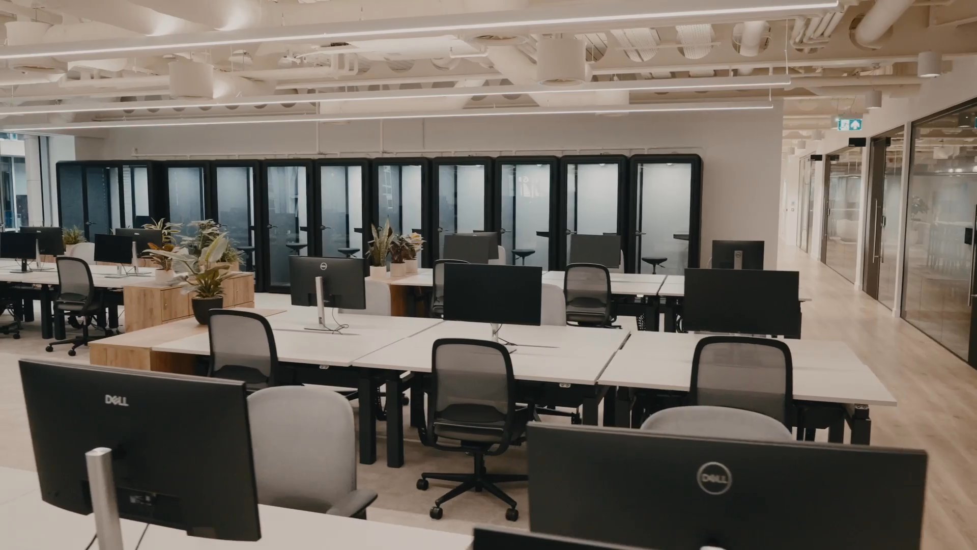
For the fit-out and build, the design centred on creating an interior that felt premium, contemporary and inherently Michael Kors, while maintaining a light and neutral aesthetic. A refined palette of timber and Bolon flooring provides warmth and texture, while Crittall-style glazing introduces a subtle reference to London’s architectural language and creates a series of framed, shopfront-like spaces throughout the floorplate.
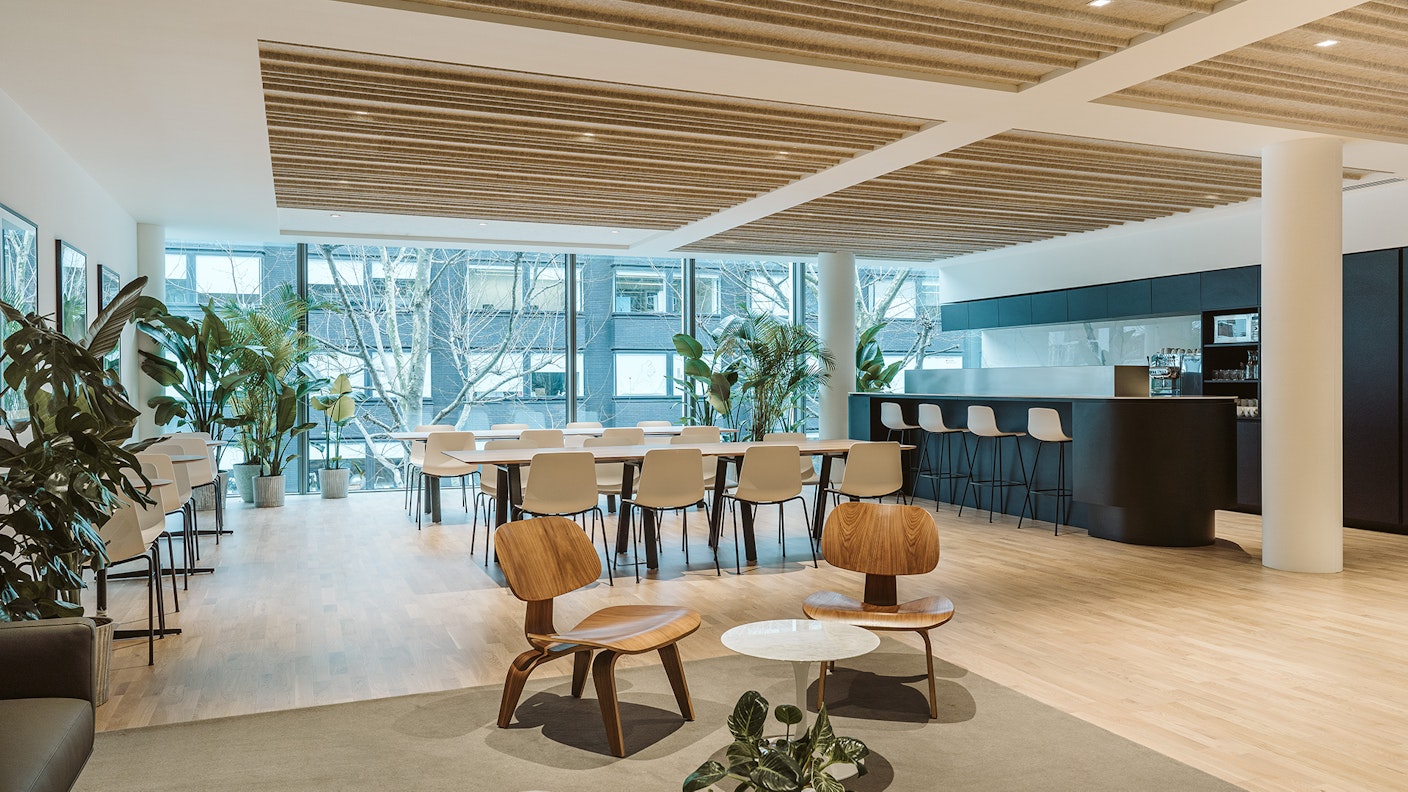
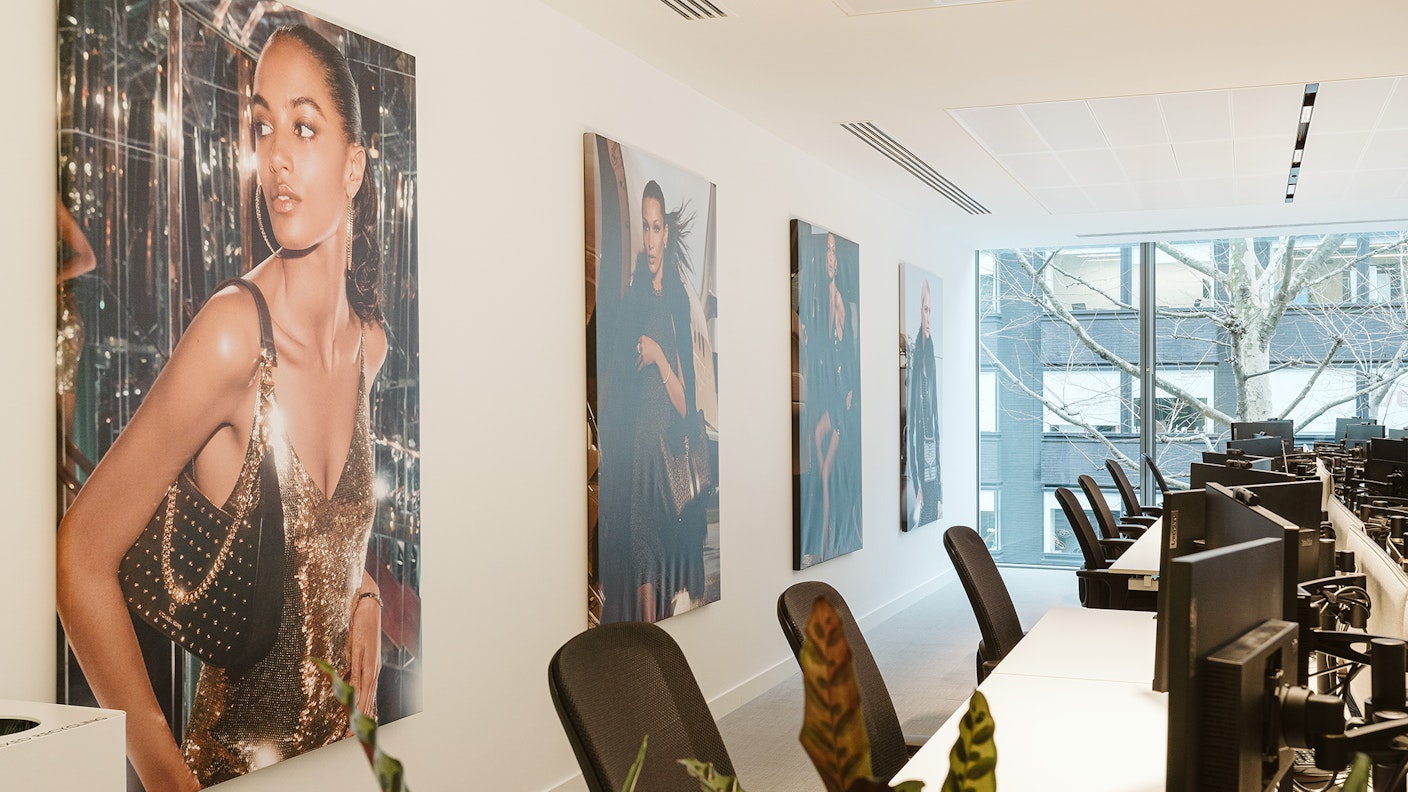
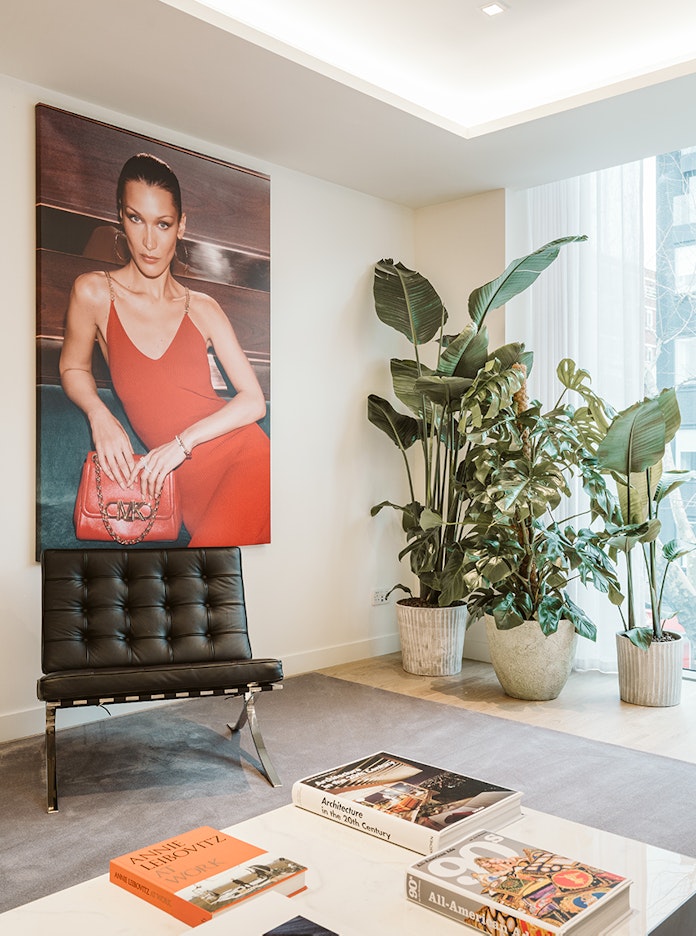
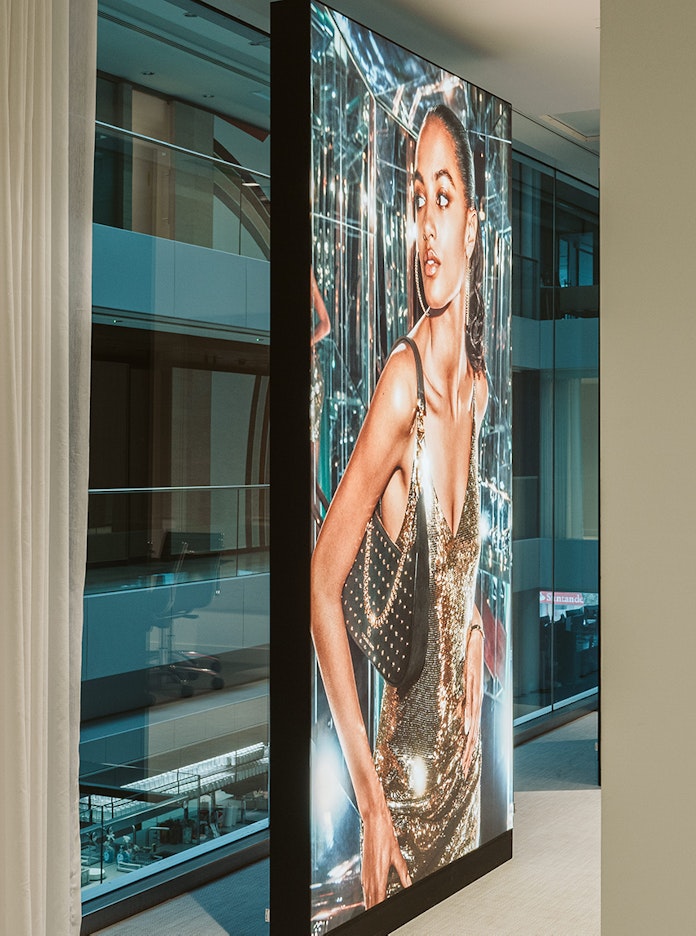
Statement lighting was used to define and elevate individual spaces, while large illuminated Michael Kors imagery creates moments of brand expression throughout the workplace. The result is a sophisticated, light-filled interior that balances the polished aesthetic of the global brand with the character of its London setting — creating a workplace designed for collaboration, creativity and connection.