

HelloFresh
A workspace to thrive (and cook) in
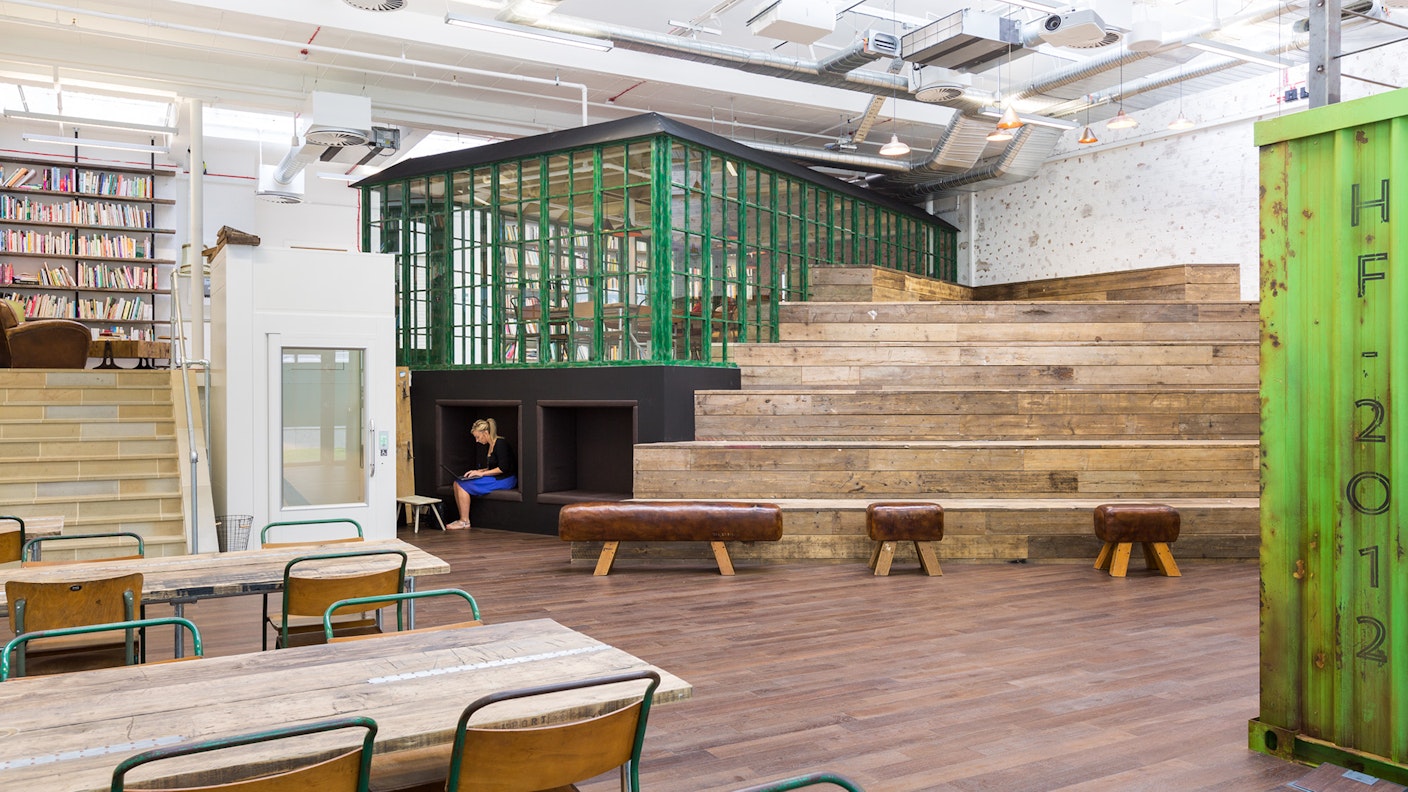
This was a project that was magic from the very beginning. An instant connection with HelloFresh on the vision for their new office meant that what followed was a constant flow of collaboration and a space that went beyond their expectations.
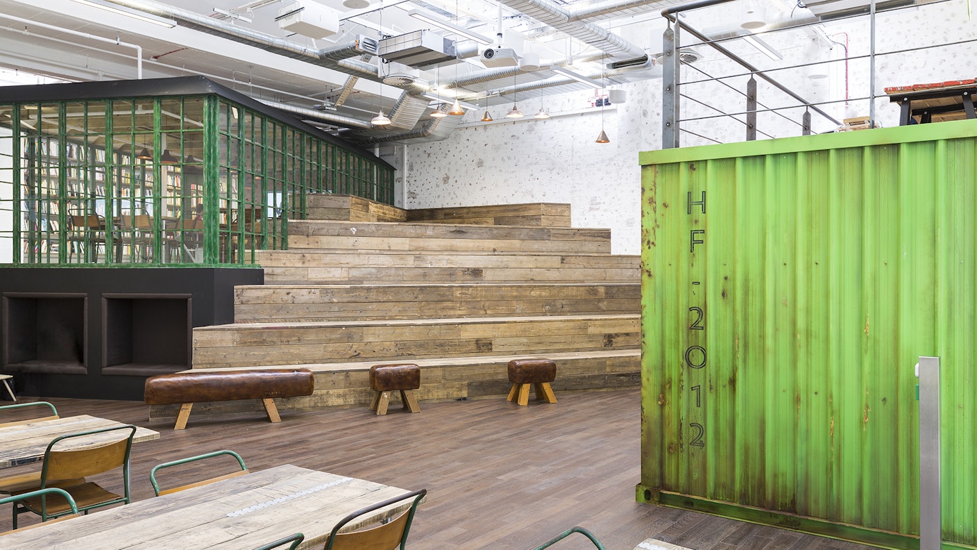
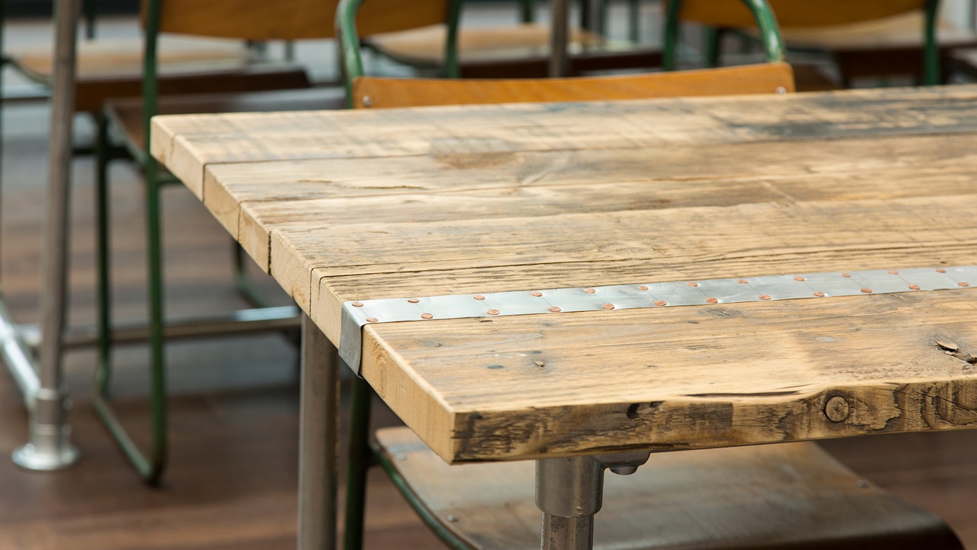
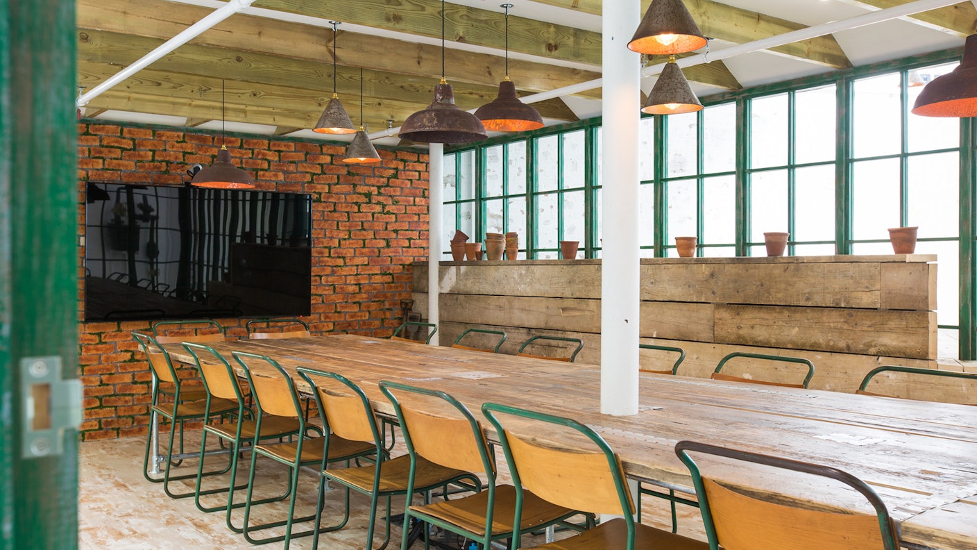
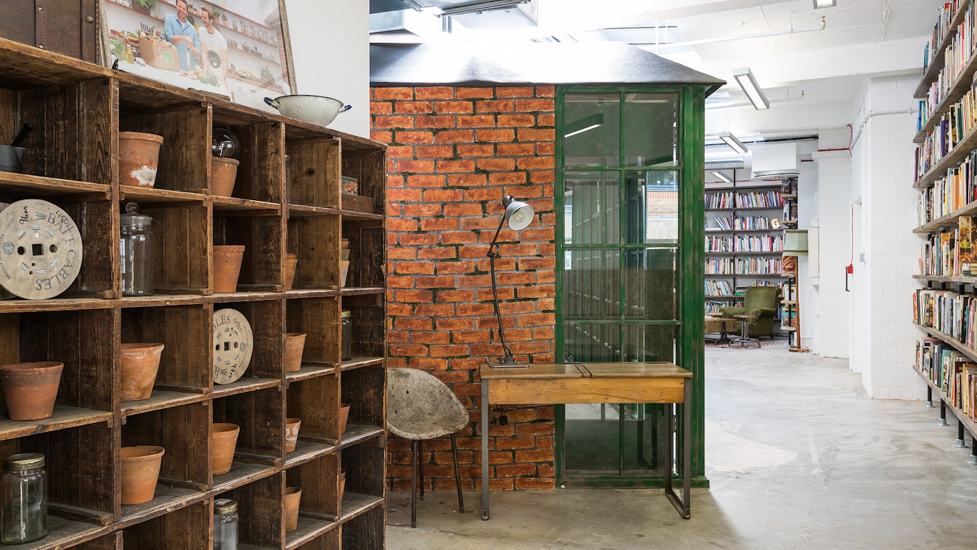
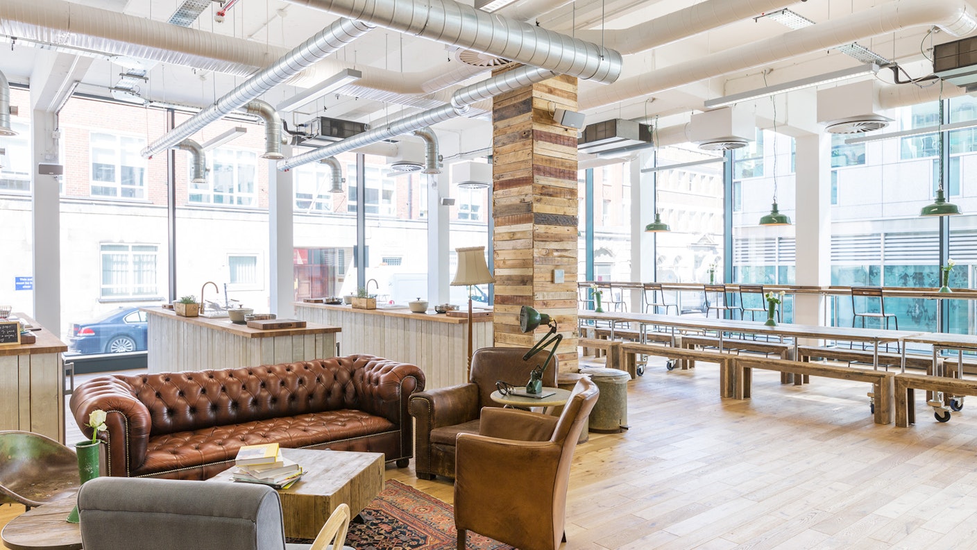
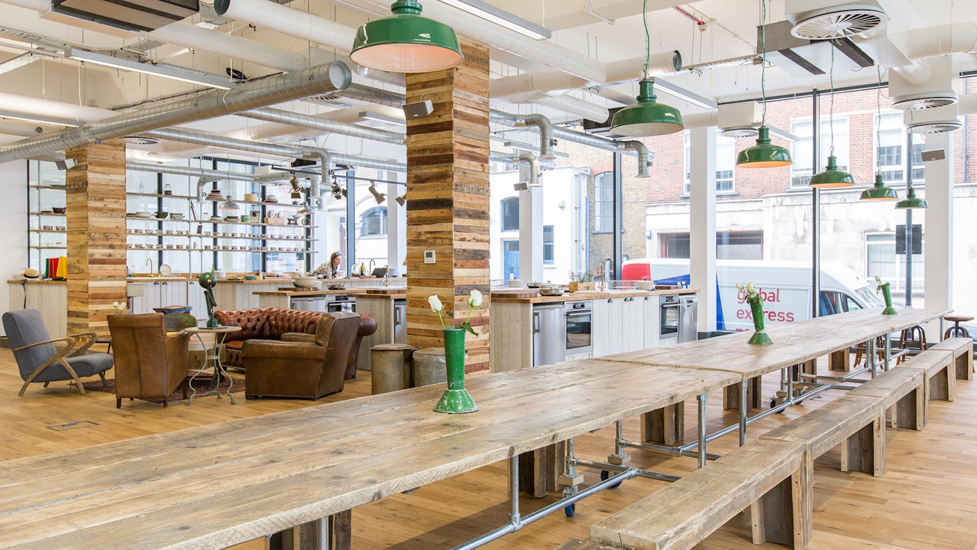
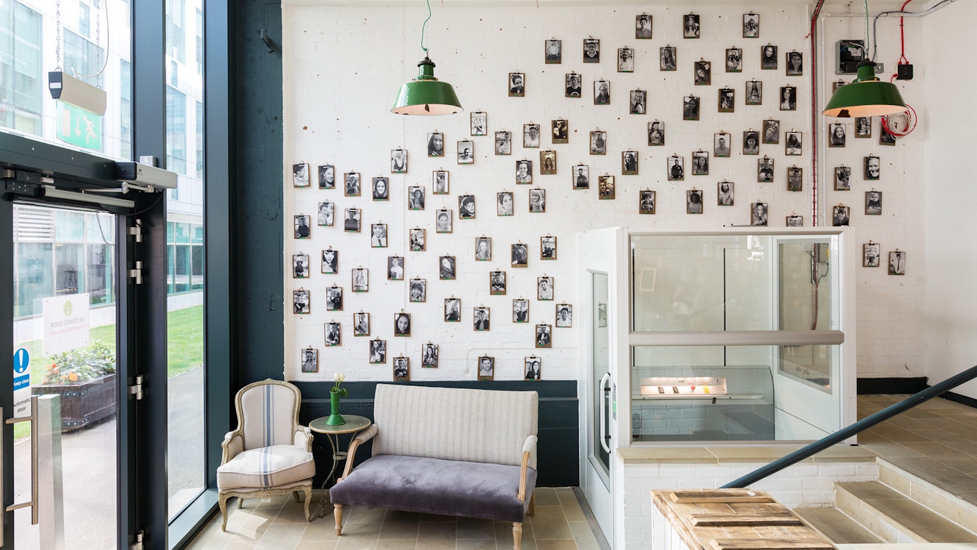
This space needed to become so much more than “just an office”- it needed to become a new home for HelloFresh. With this in mind, no detail was left unconsidered. From eclectic furniture found in flea markets to palette wood applied to columns – the client team envisaged the space to reflect that of a farm, full of rustic and raw quirks, and exactly what we created.
Costs were key as our initial pitch was over budget. We went big, but everyone loved the concept. Thirdway's team worked incredibly hard behind the scenes to reduce the design and spend, which was no easy task, but the overall end product speaks for itself. An example of this is the reclaimed palette wood finishes created by some handy HelloFreshers who spent a Saturday painting and cutting every palette prior to us applying them to the columns - a true collaborative tale.
We love the HelloFresh event-ready, demonstration kitchen, complete with spice walls, plenty of space for recipe-testing and even a raised kitchen for filming occasions. Not forgetting the HelloFresh-branded green SMEG fridge, of course.
This was a project that truly evolved onsite through collaboration and a fantastic relationship with both the project and client teams. It's also still nostalgic to us to this day, as this was the first project of its kind for Thirdway. A flagship project, if you like, which went on to win us not one, but two design awards.