

Fever-Tree
Born explorers with a bold brand
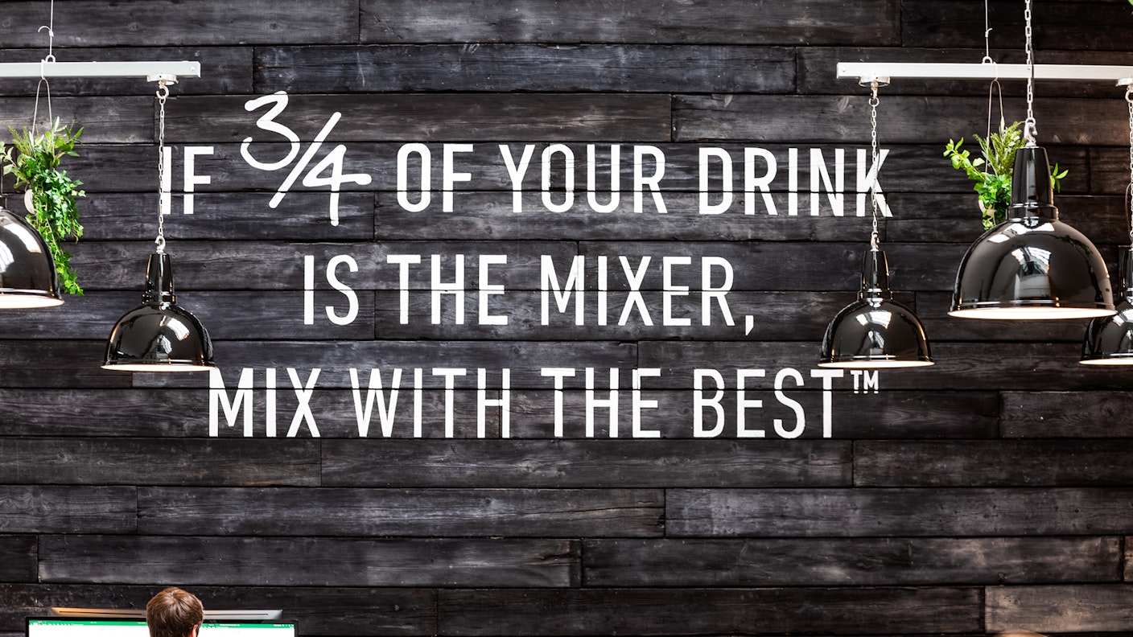
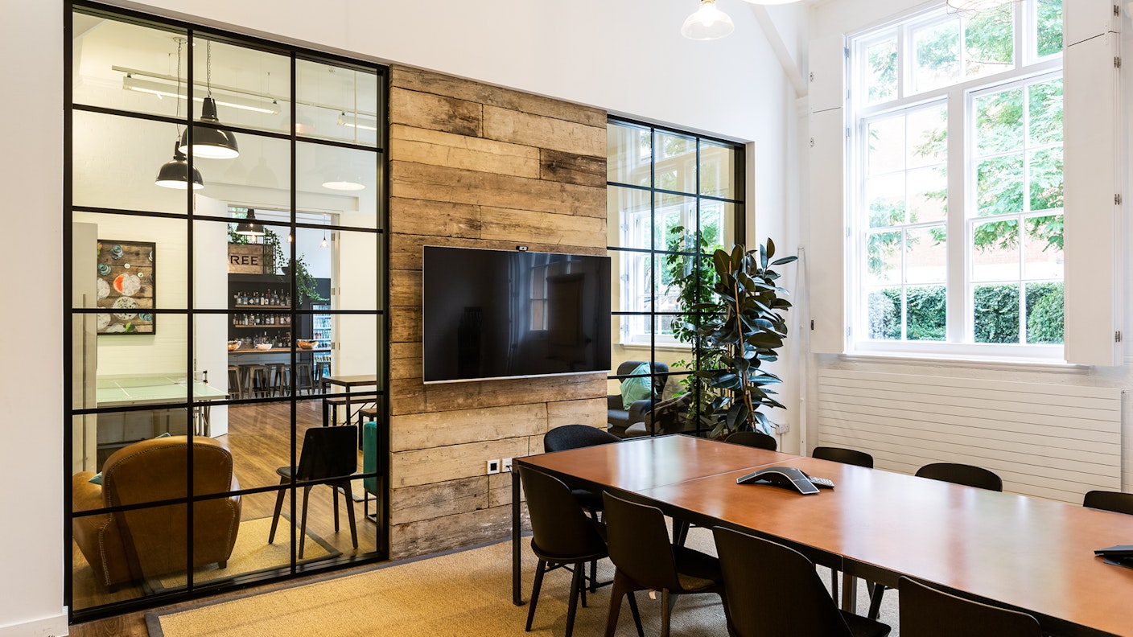
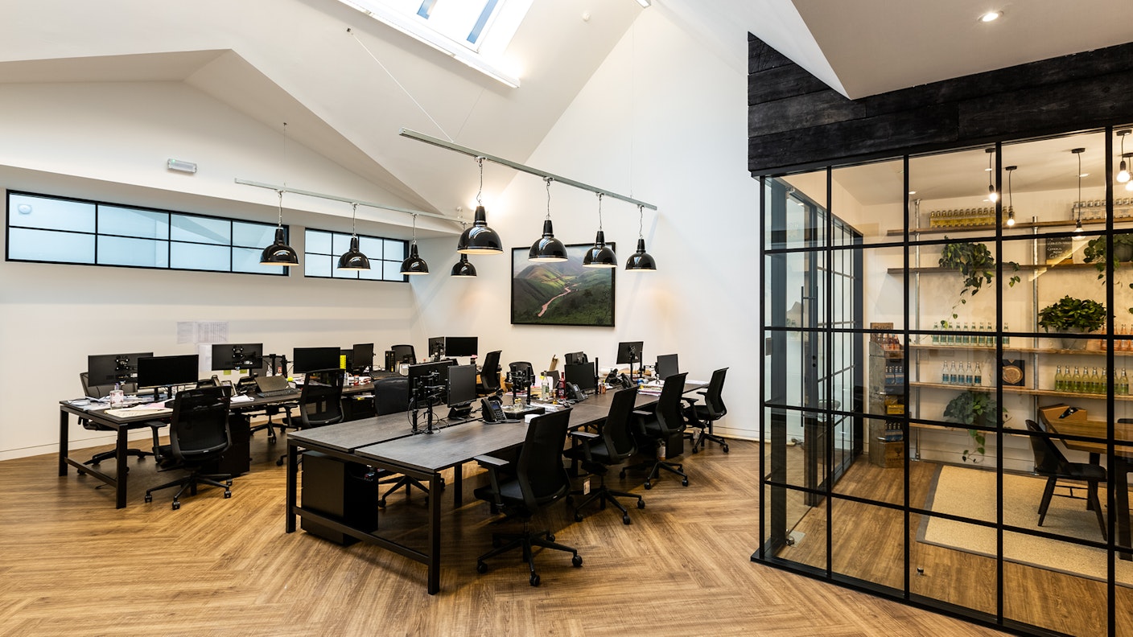
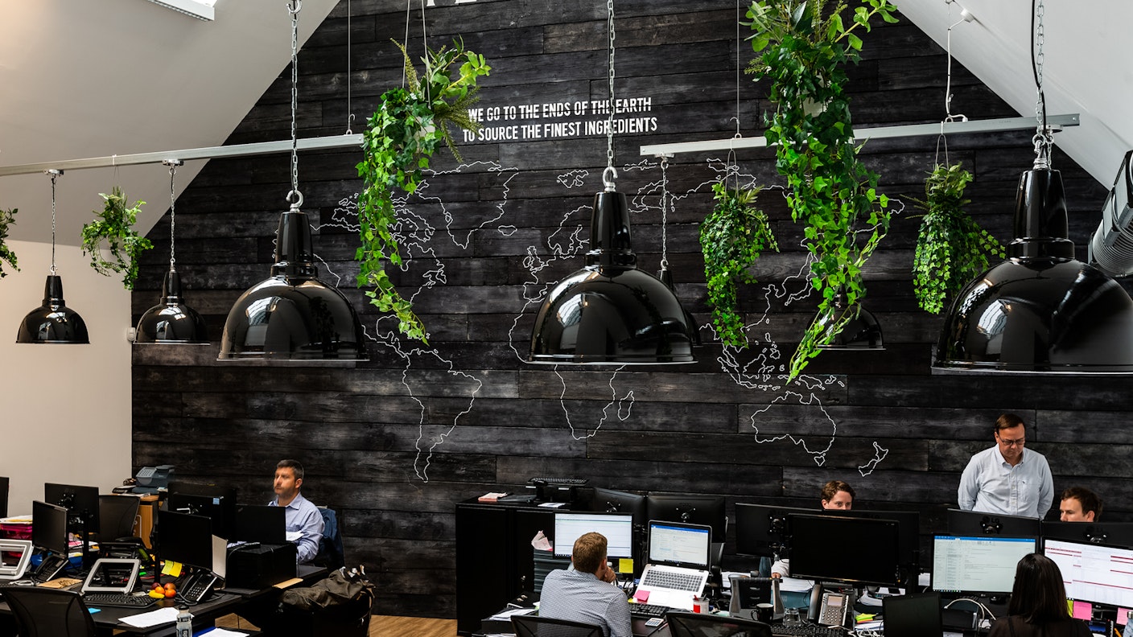
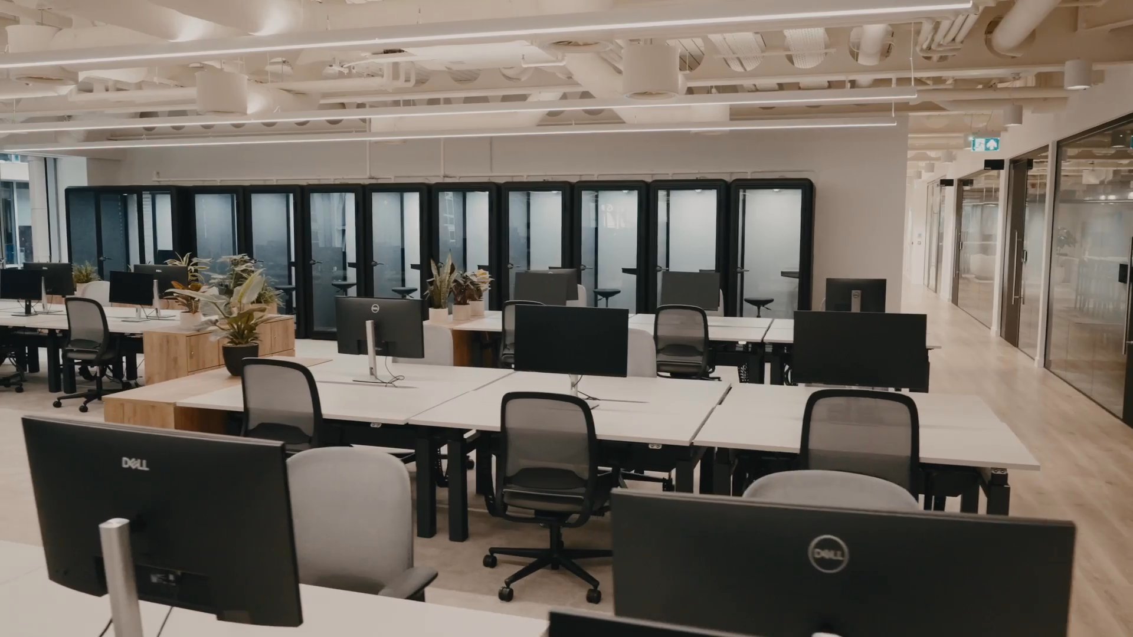
The building’s complex architecture presented a challenge in creating a dynamic and cohesive workplace. Our response was to embrace Fever-Tree’s adventurous spirit, translating the brand’s core values into a simple yet impactful design. Black flooring runs from reception through to the upper floor and into the rear workspace, creating a strong contrast with whitewashed walls and raw timber accents. Soaring timber feature walls, stained black and finished with hand-painted brand elements, add a distinctive focal point to each work area, while the floor plan has been carefully designed to support organic team growth.
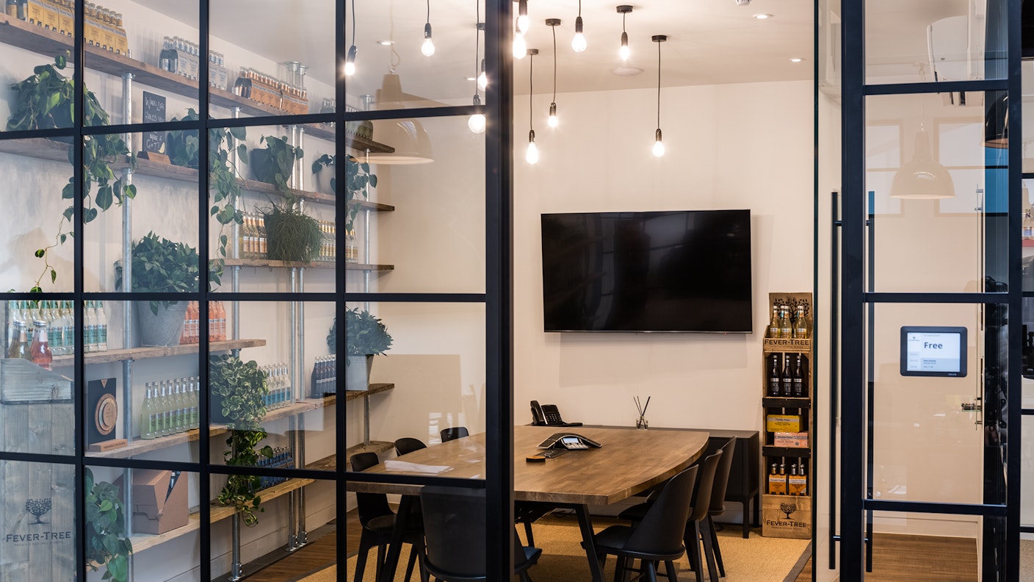
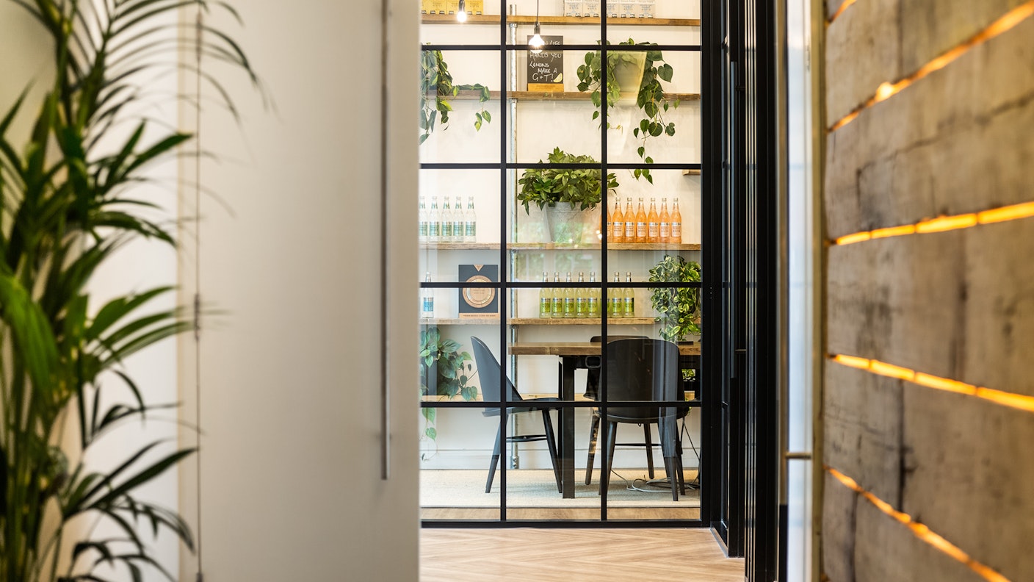
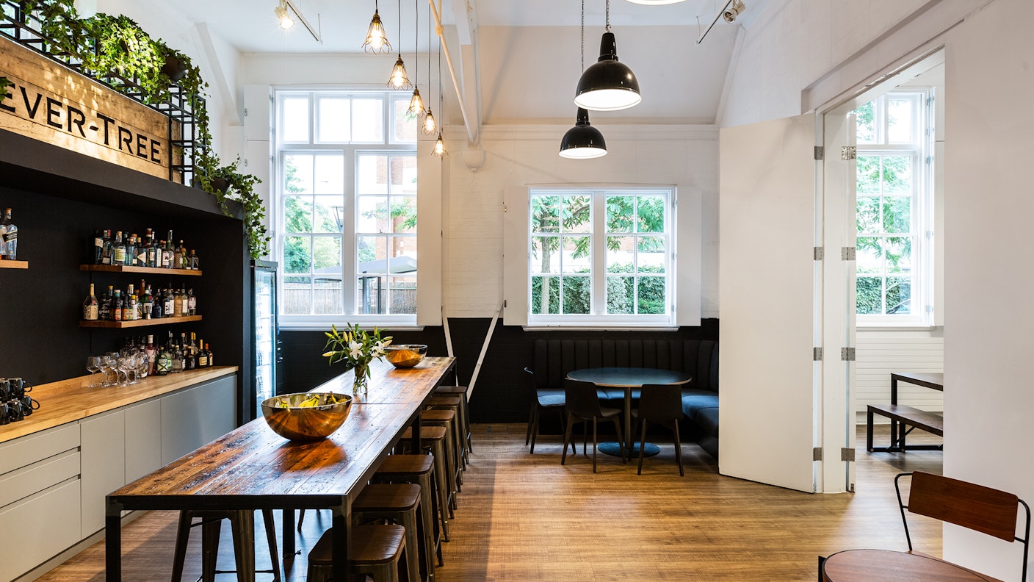
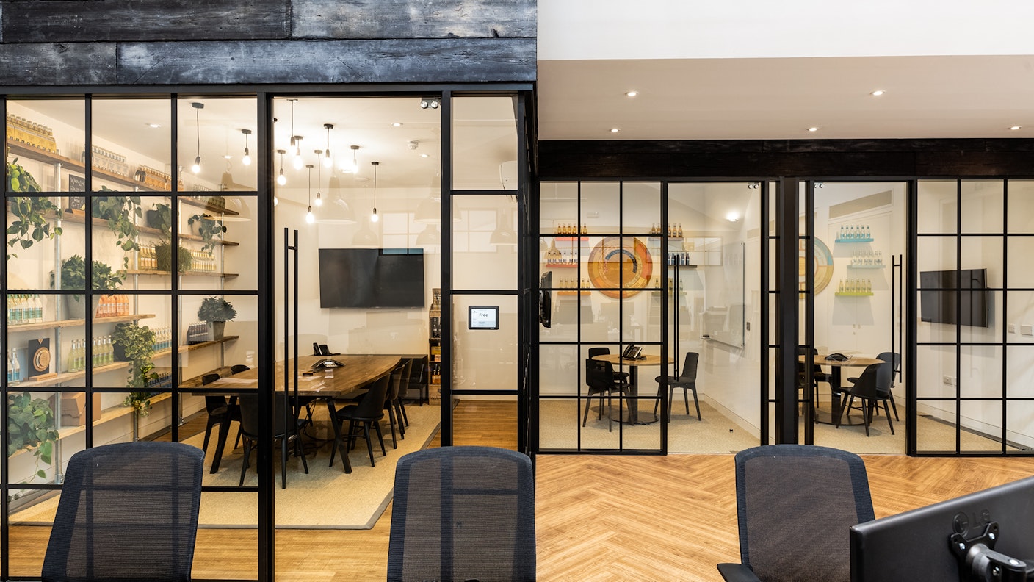
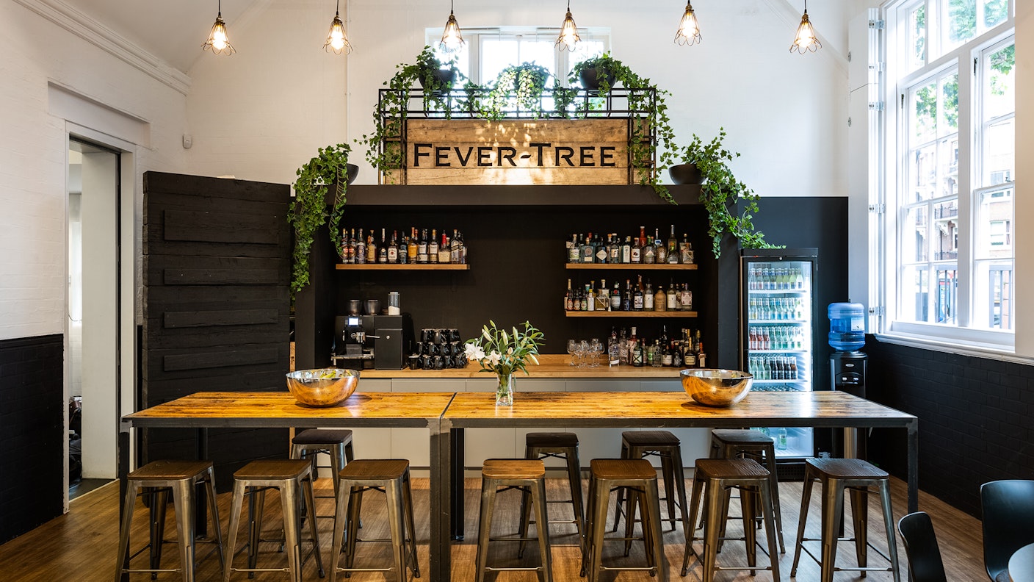
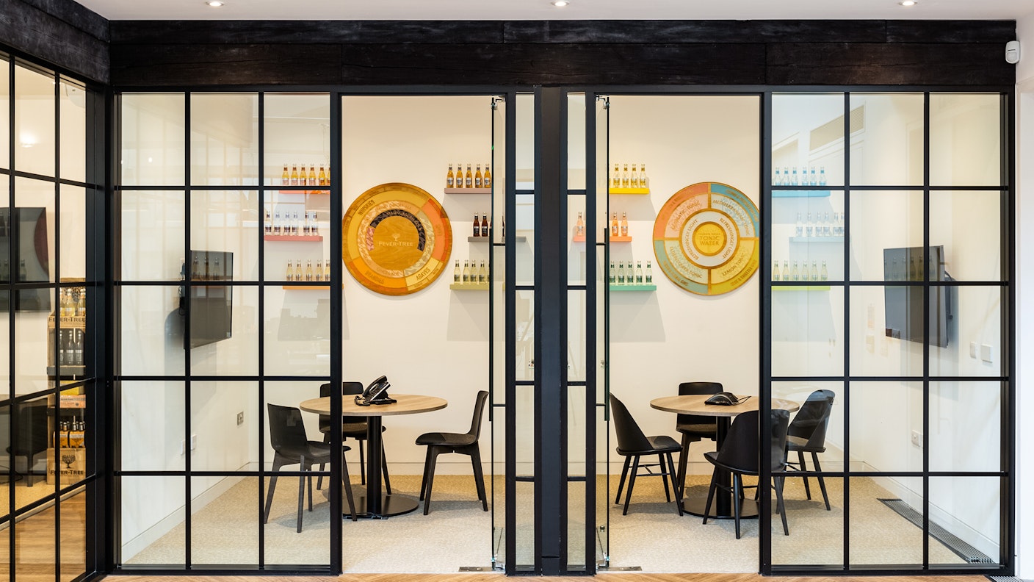
Brand details are woven throughout the space, with meeting rooms named after Fever-Tree tonics and taste wheels illustrating the complexity of each mixer. A pop-up-style bar reinforces the brand’s innovative approach, while raw timber accents continue throughout the communal areas. Furniture also plays an important role in expressing Fever-Tree’s character. Tribe sourced a considered mix of vintage and second-hand pieces, including mid-century seating, combining traditional and contemporary styles to create a workplace that feels distinctive, characterful and true to the brand.