

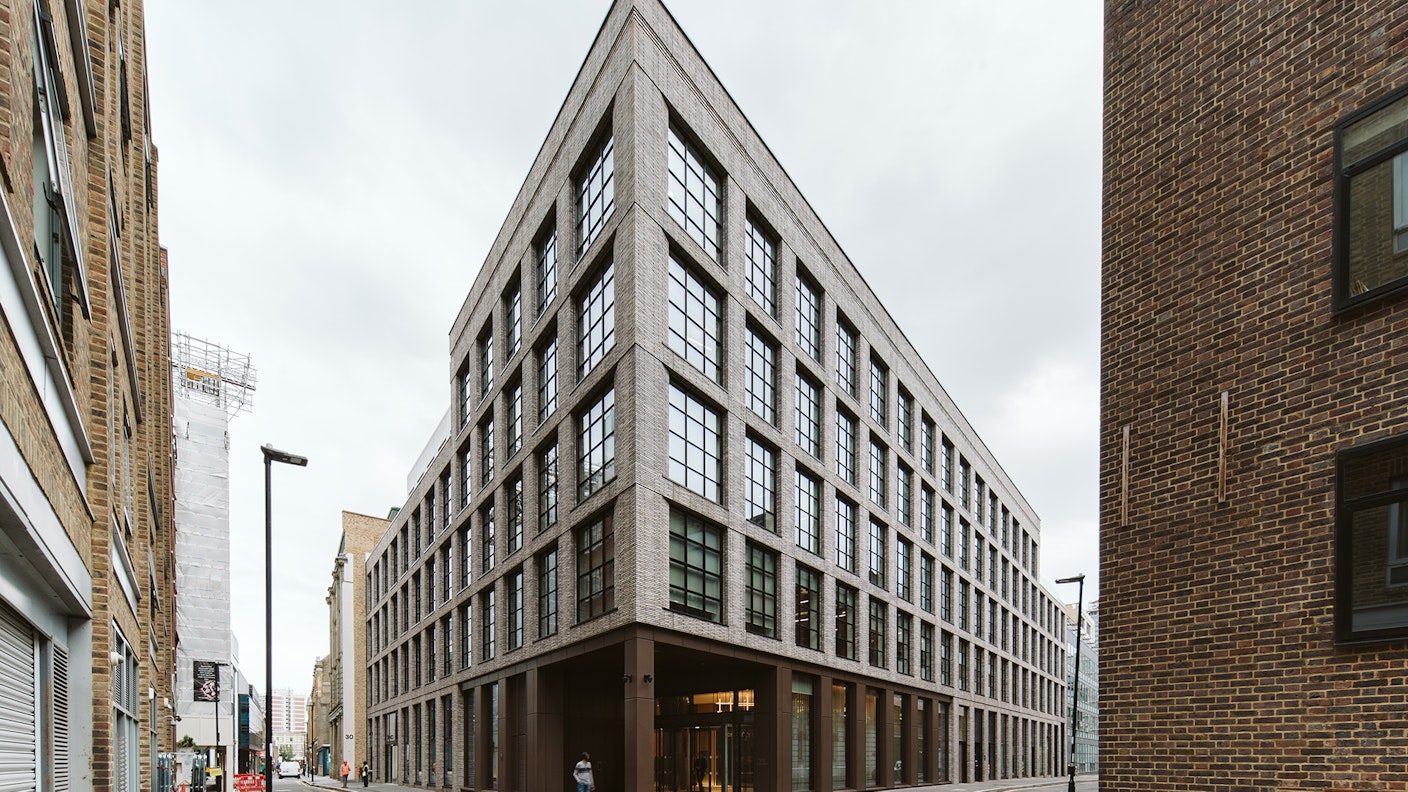
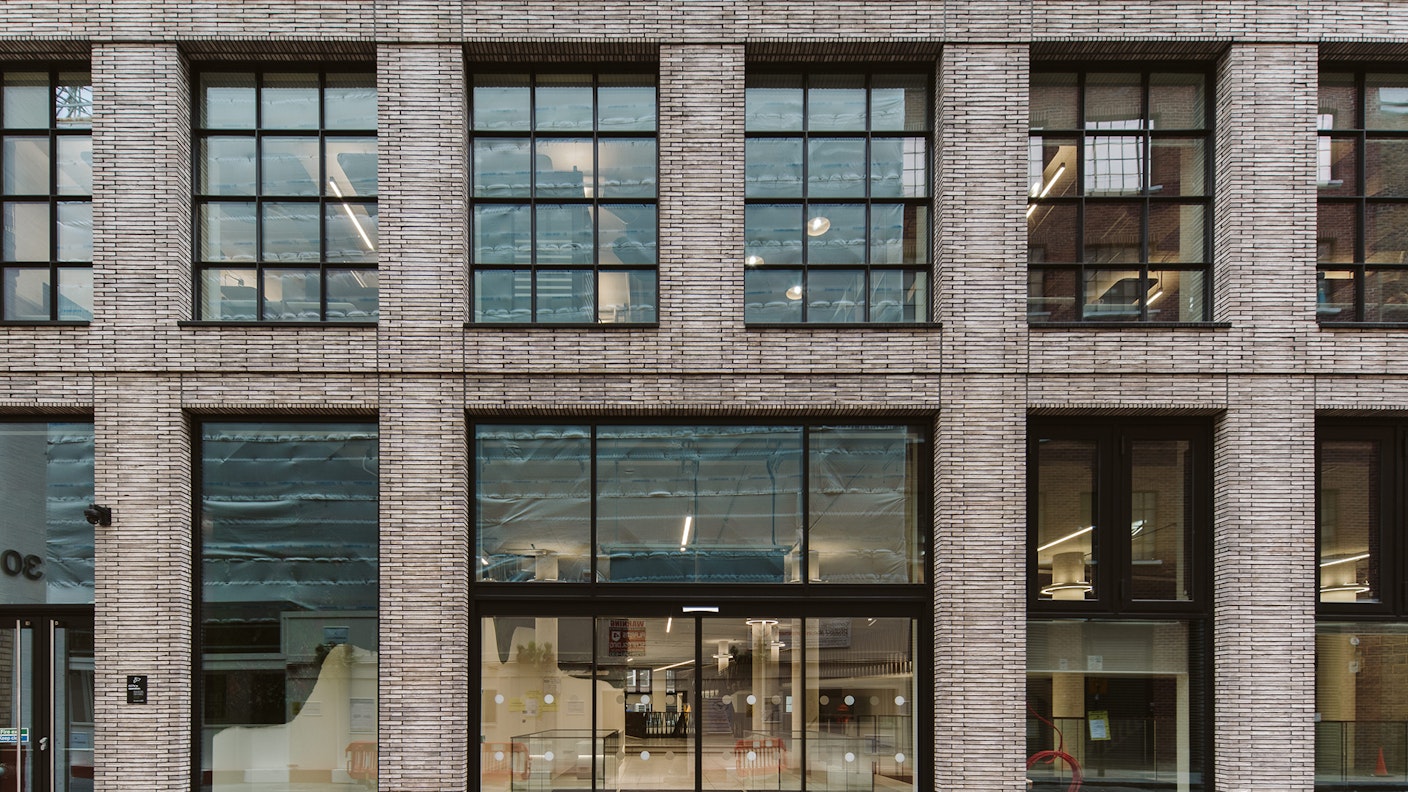
16-24 Tabernacle Street
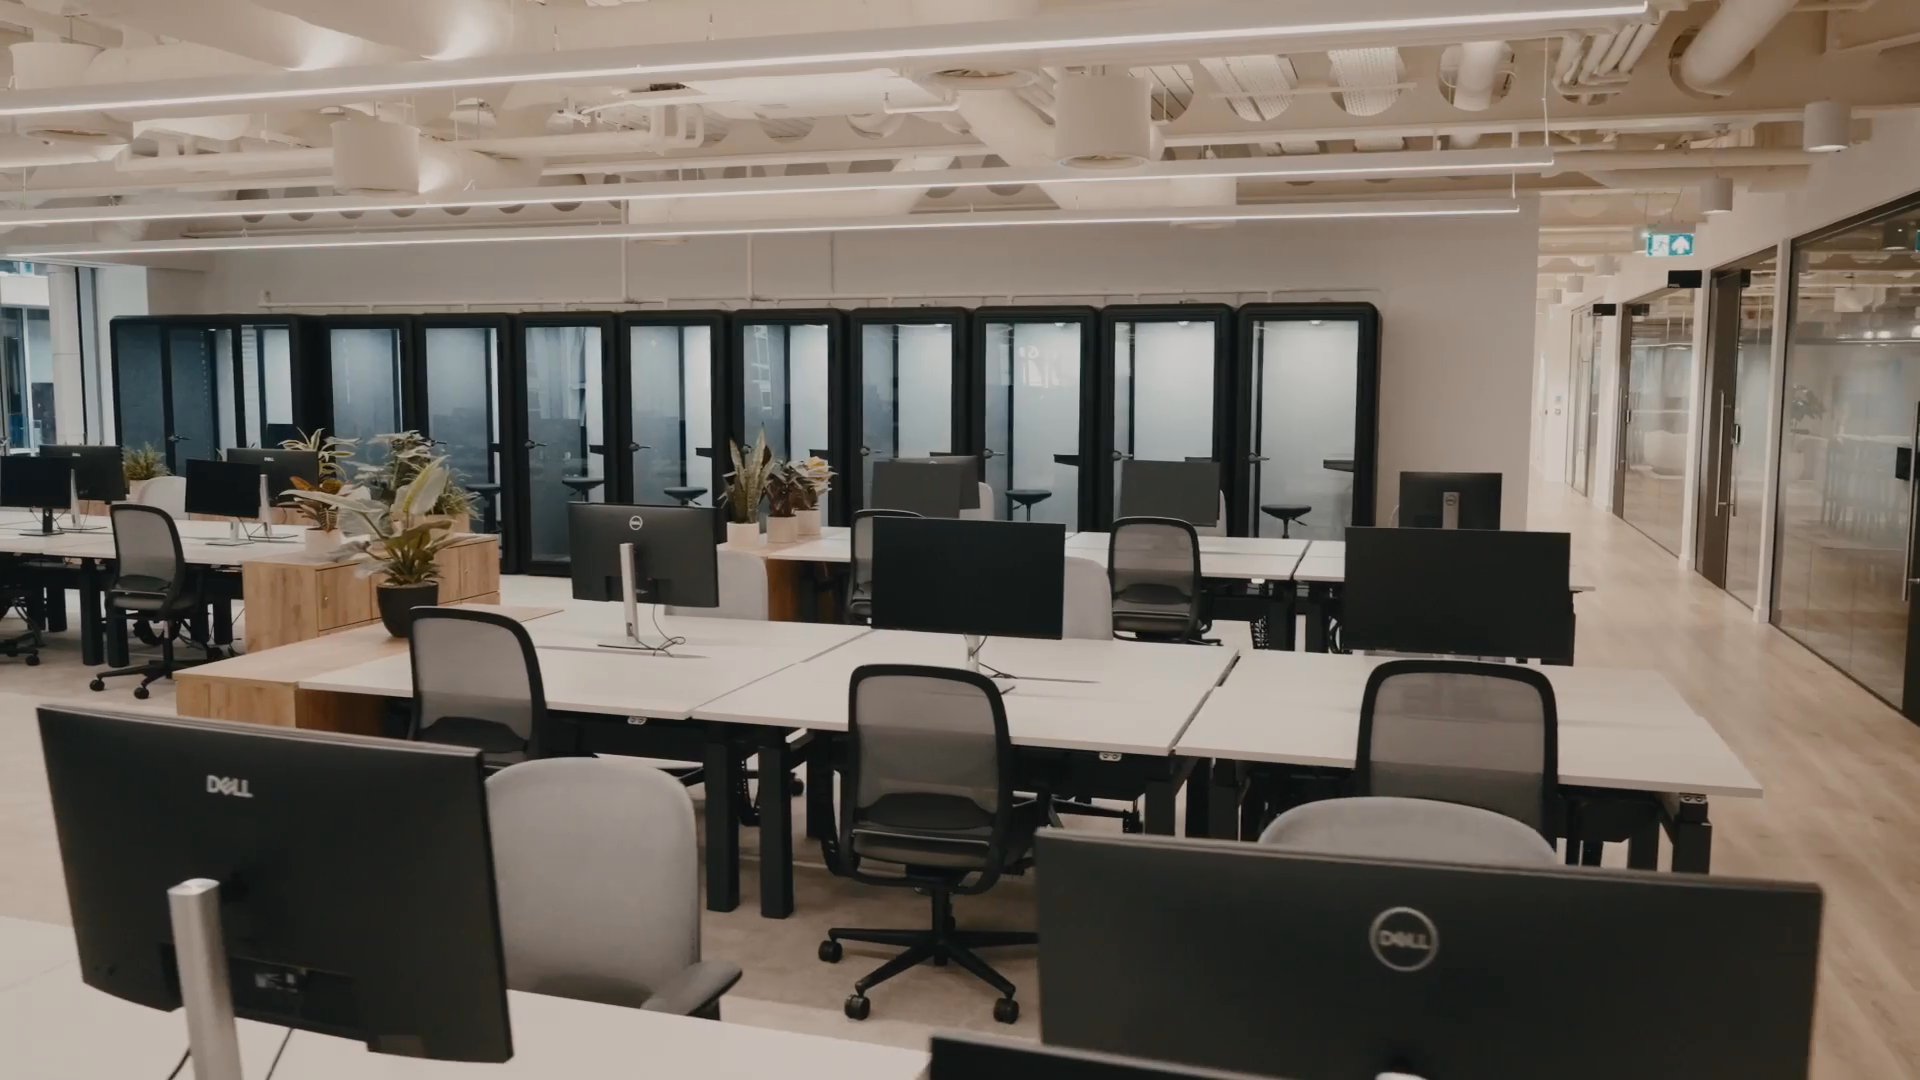
A Standout CAT A
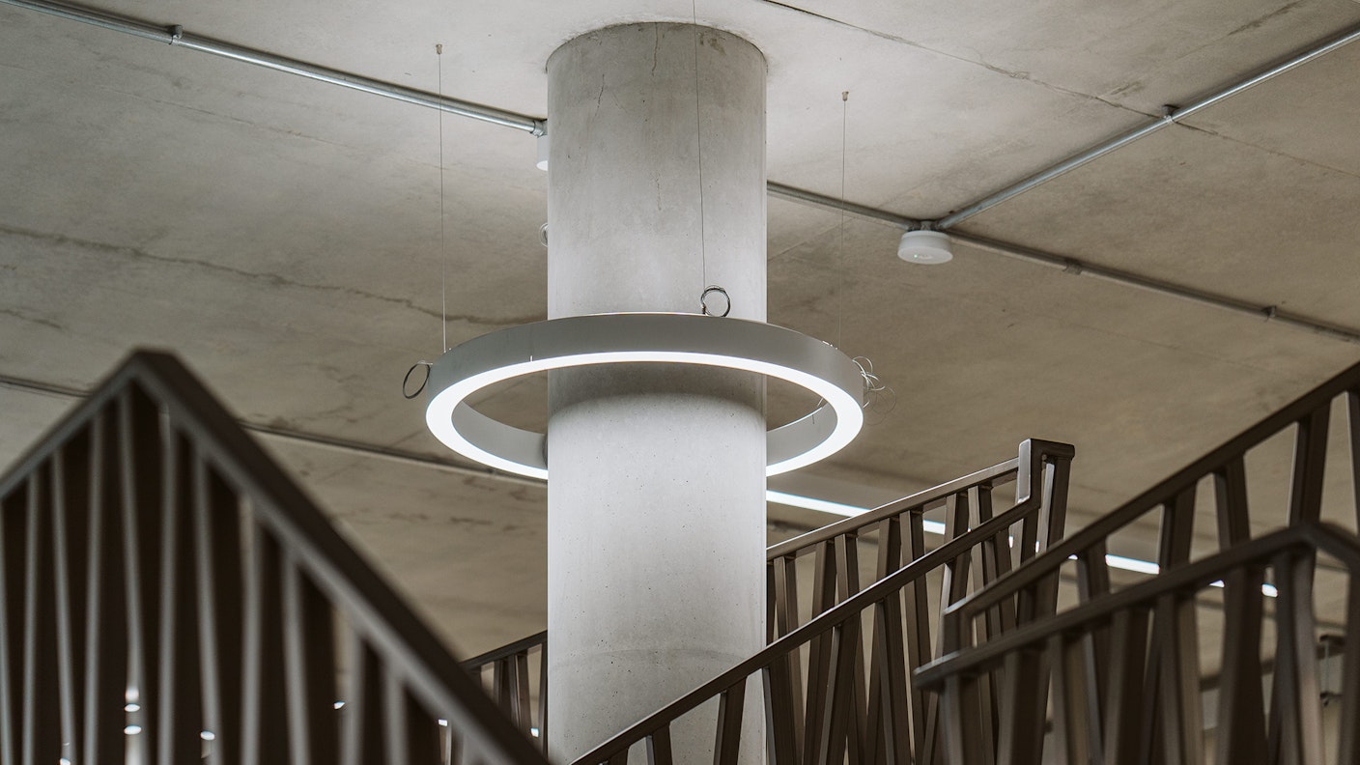
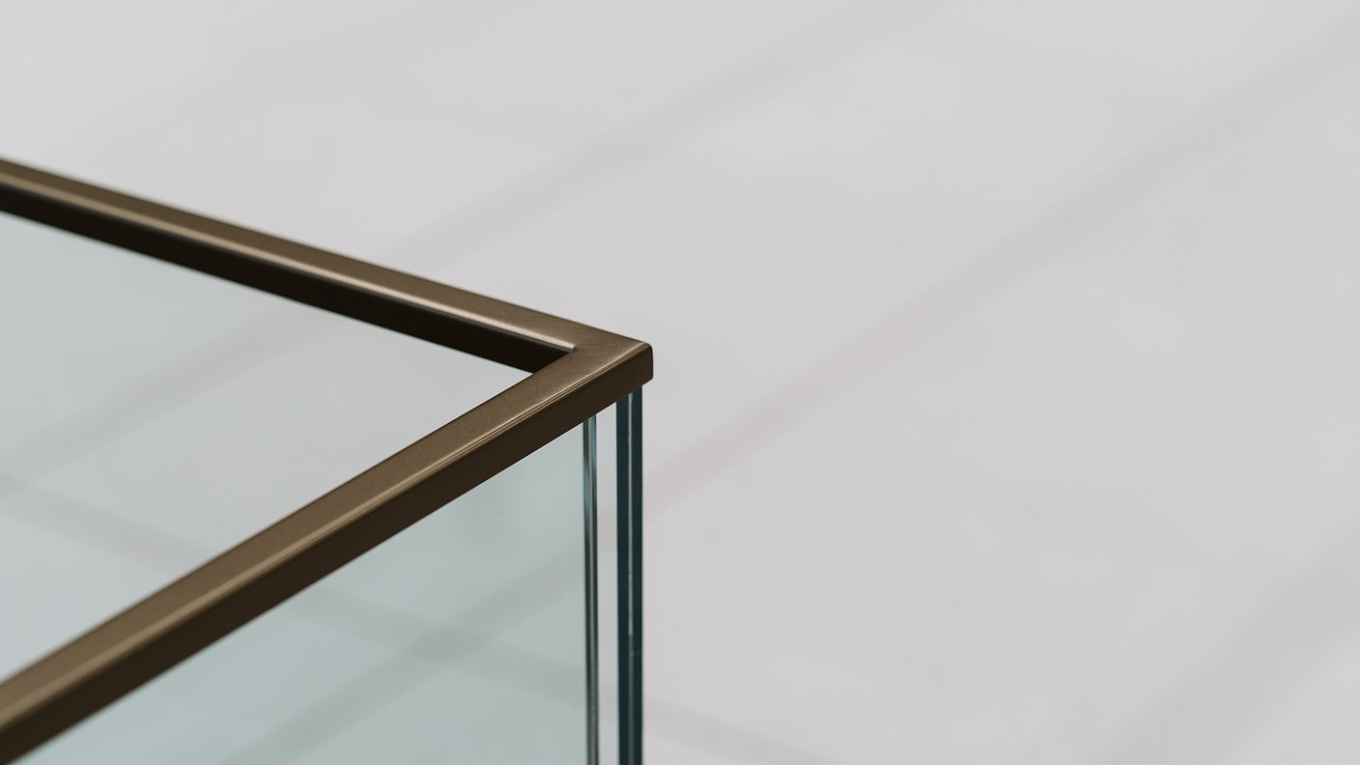
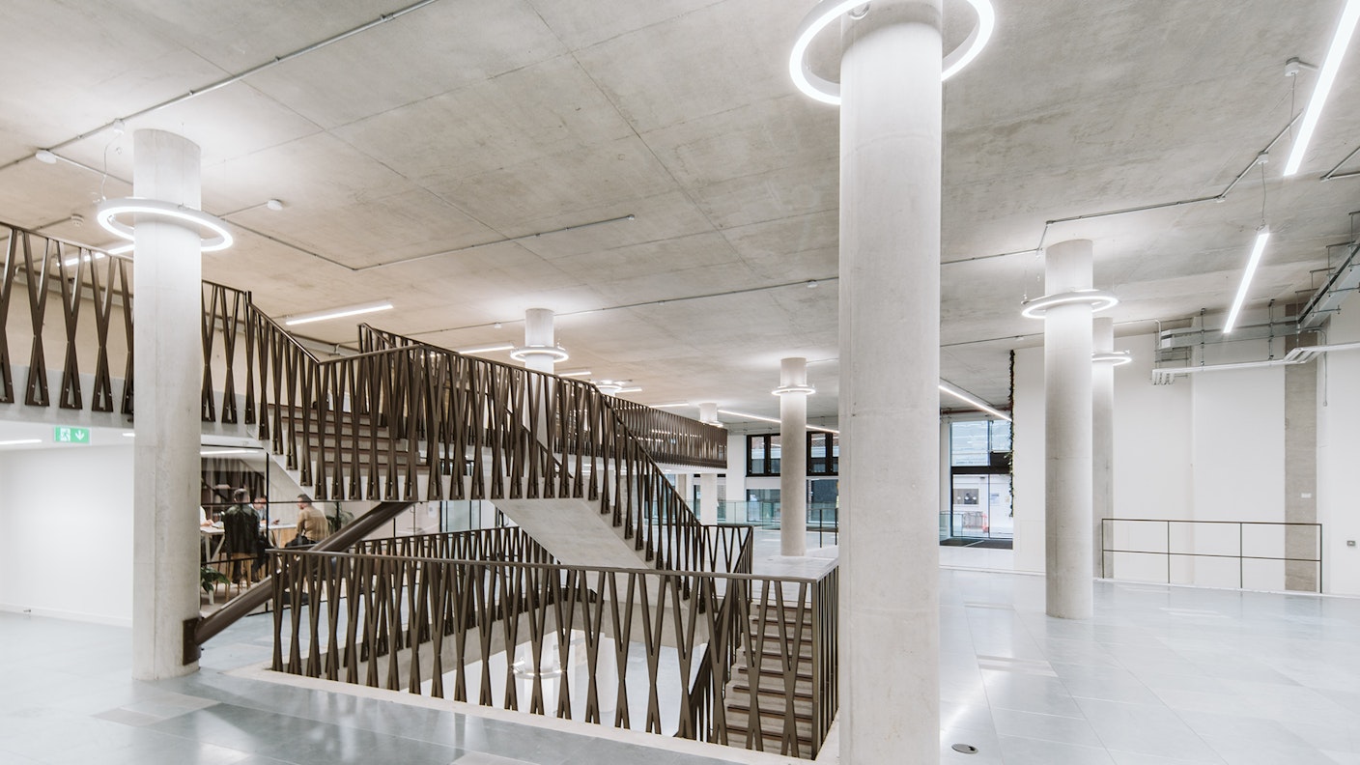
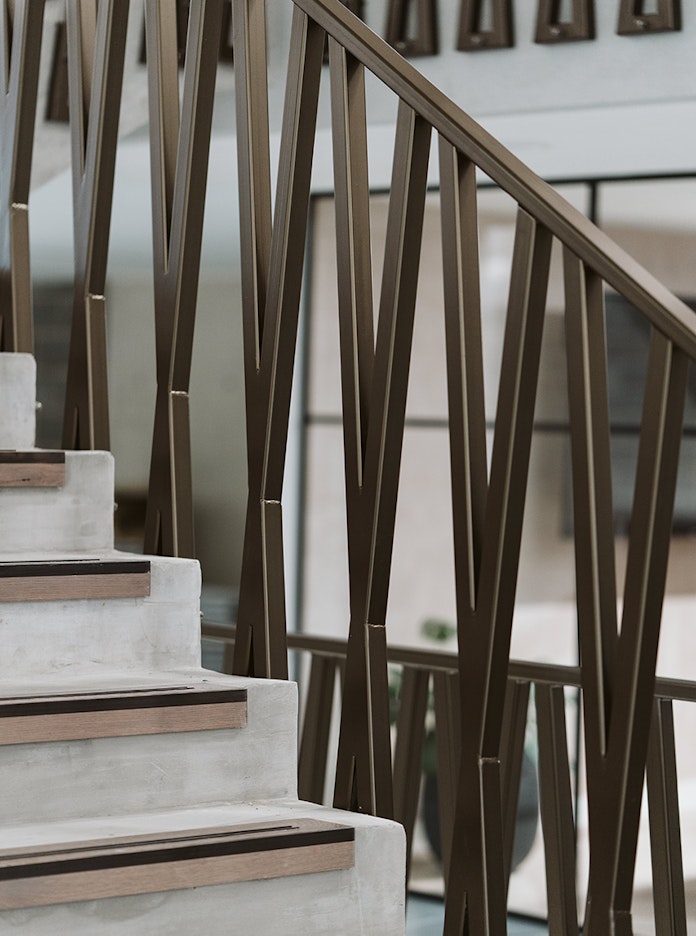
An unusually large void in the centre of the space allowed us to create something special, in the form of a very grand, floating, concrete-cast staircase. However, working with the original structure and ensuring all structural loading was correct was a challenge. Following plenty of design and development meetings, and some compromise, the result speaks for itself. The dark oak treads soften the rawness of the concrete whilst the bronze trims tie in with the key elements of the structure.
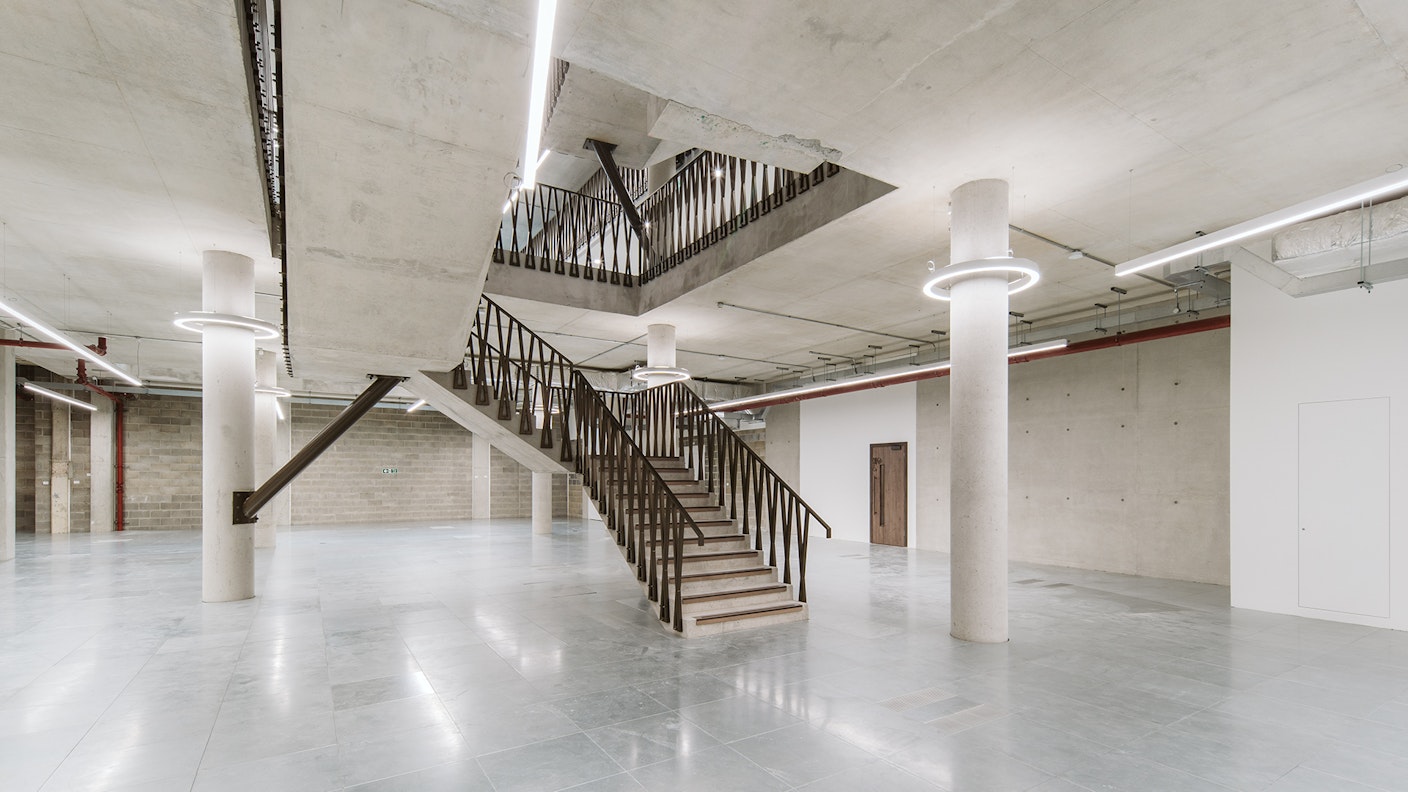
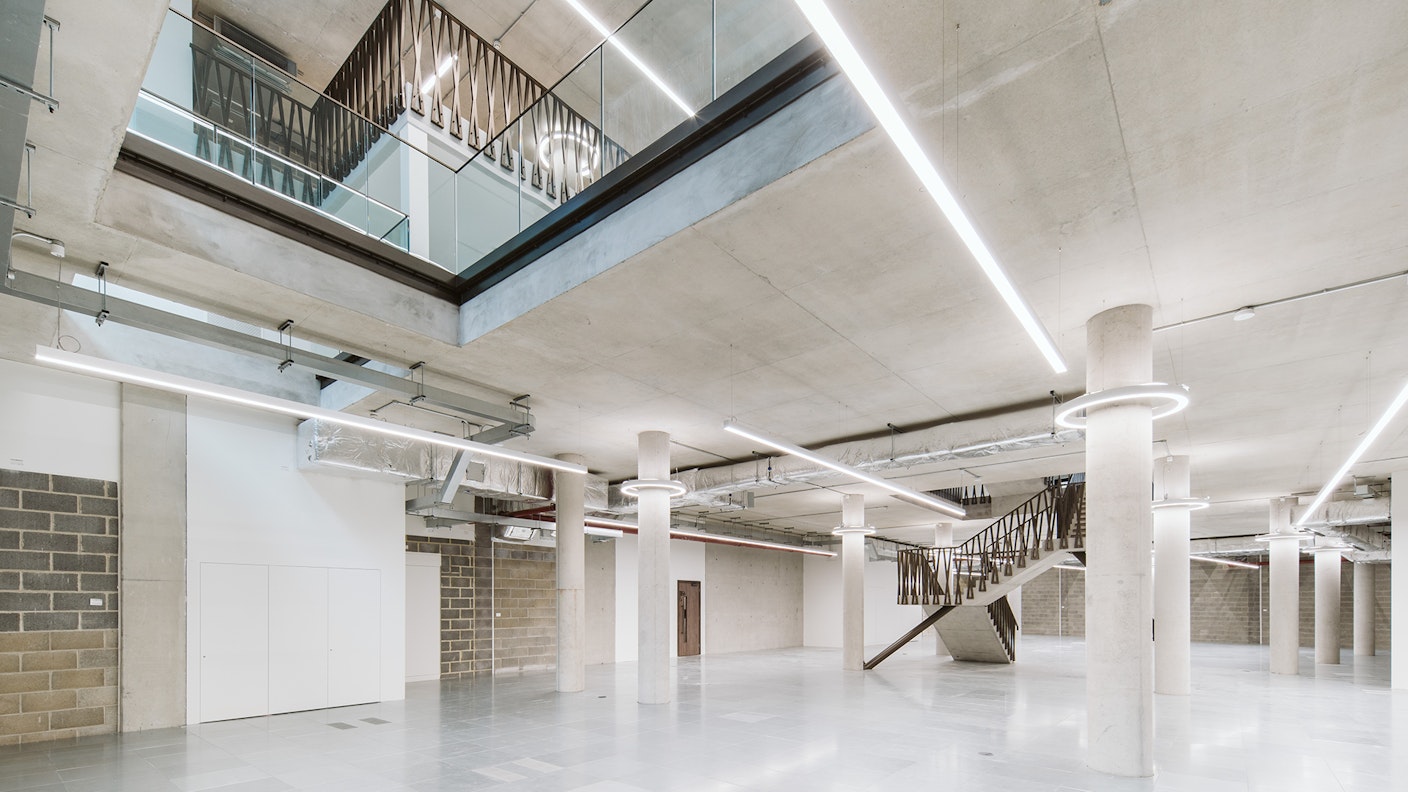
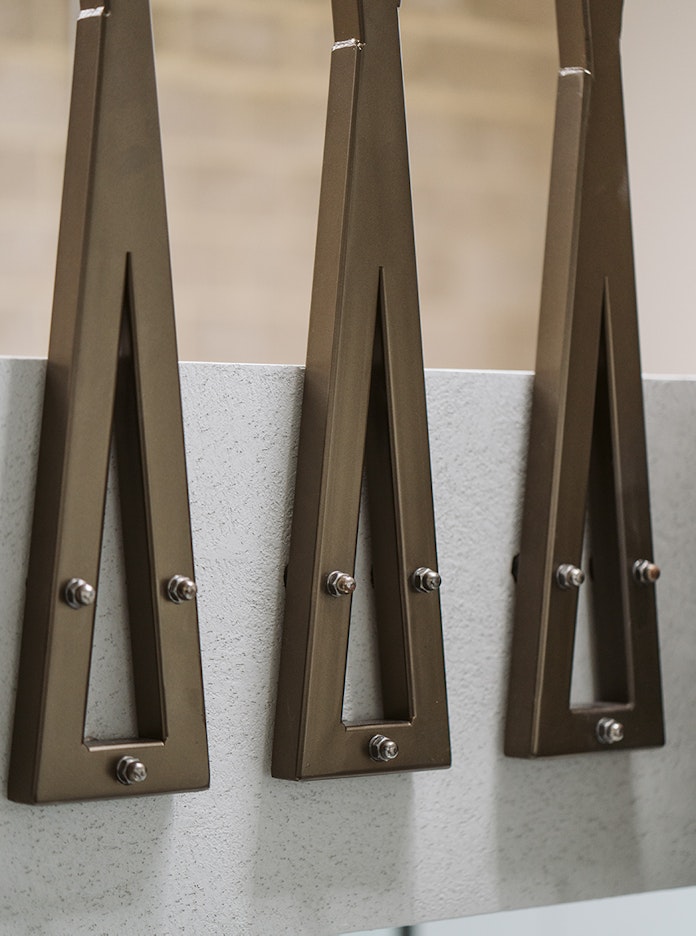
We team wanted to push the boundaries and play with the connection between the mezzanine and the balustrade by connecting them on the front of the mezzanine rather than just sitting on top. The geometric zig-zag metal work pattern of the balustrade creates a unique and stunning feature on the staircase.