

Chiswick Park I
Blackstone's CAT A+ with Two Personalities
Equal parts Corporate and Creative
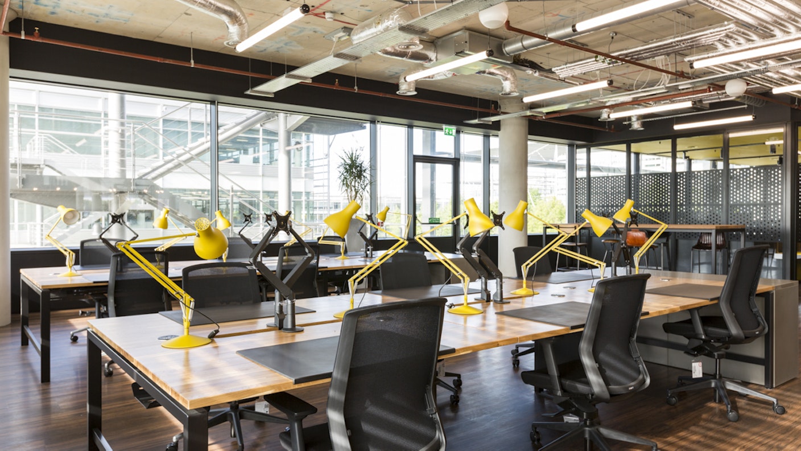
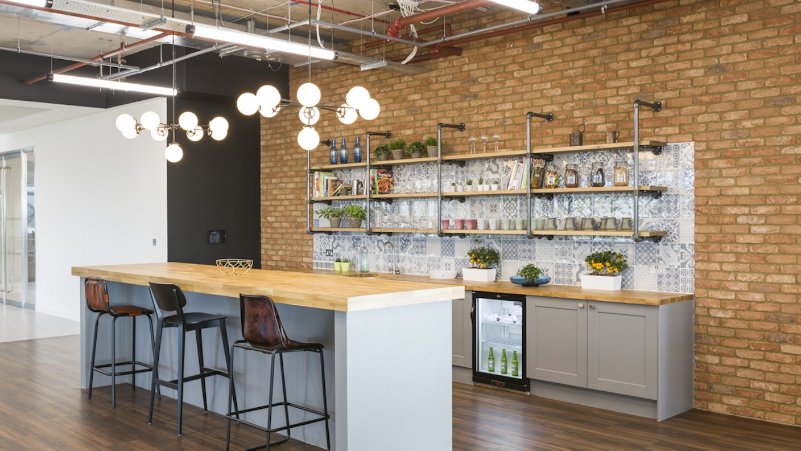
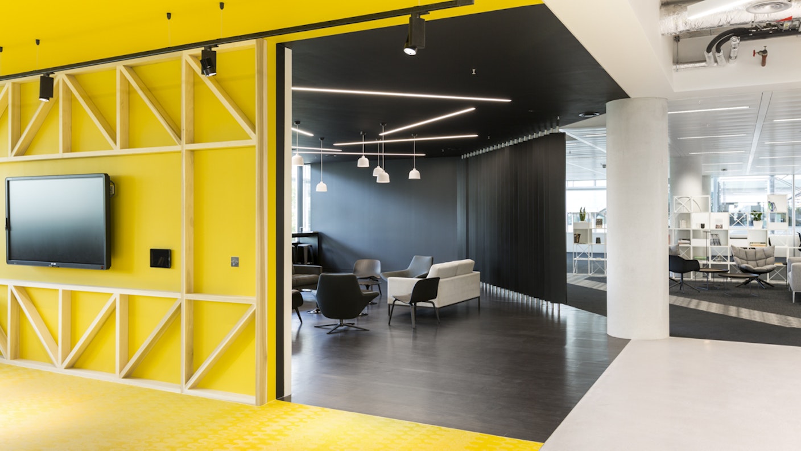
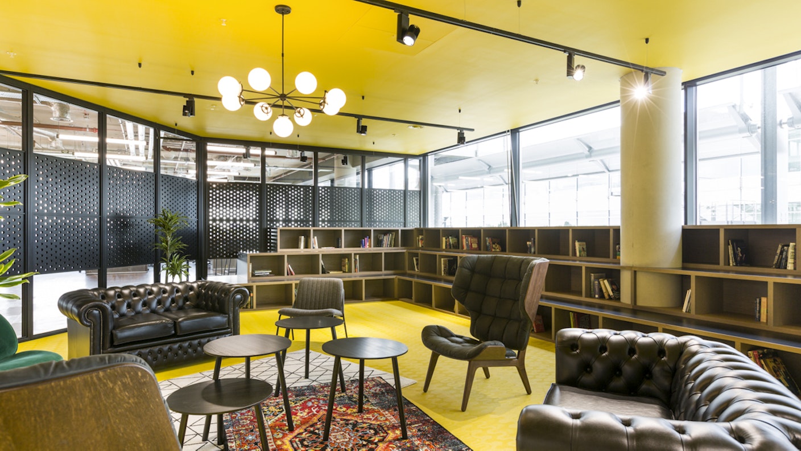
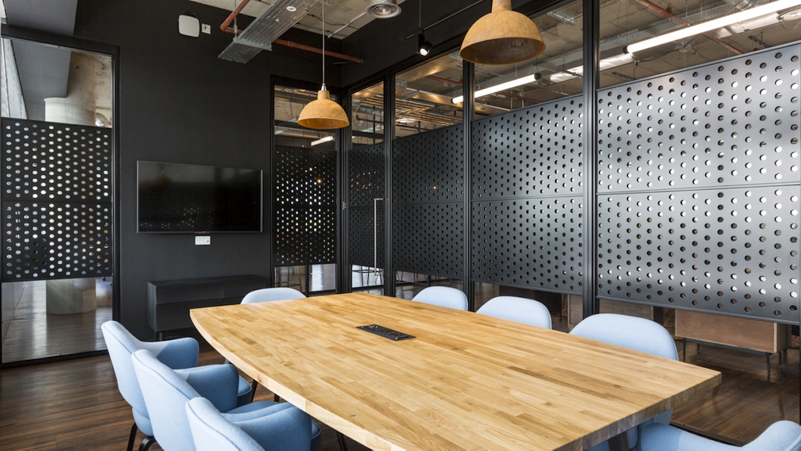
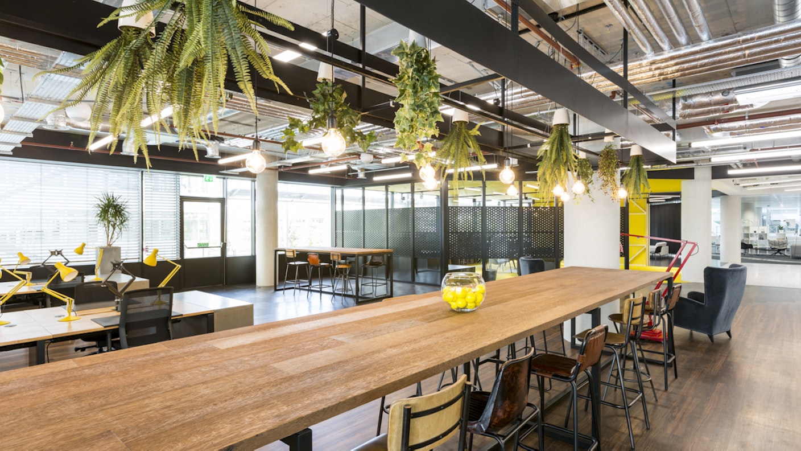
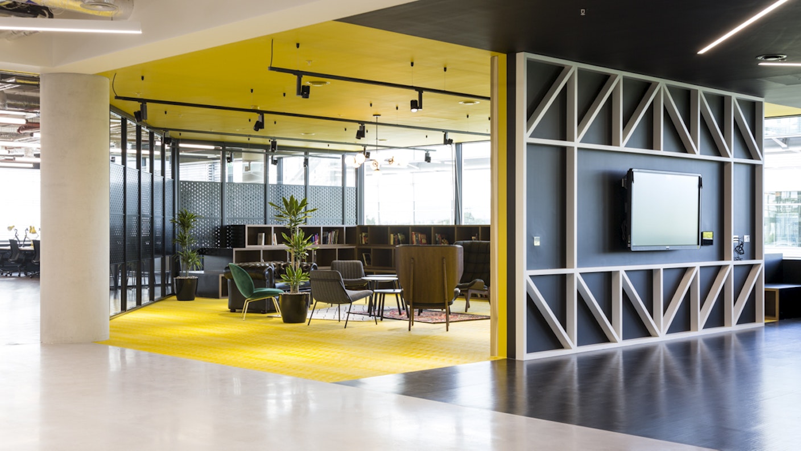
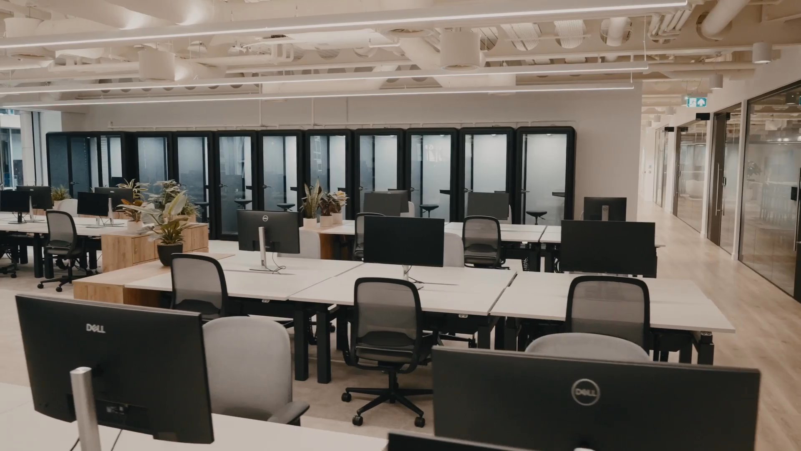
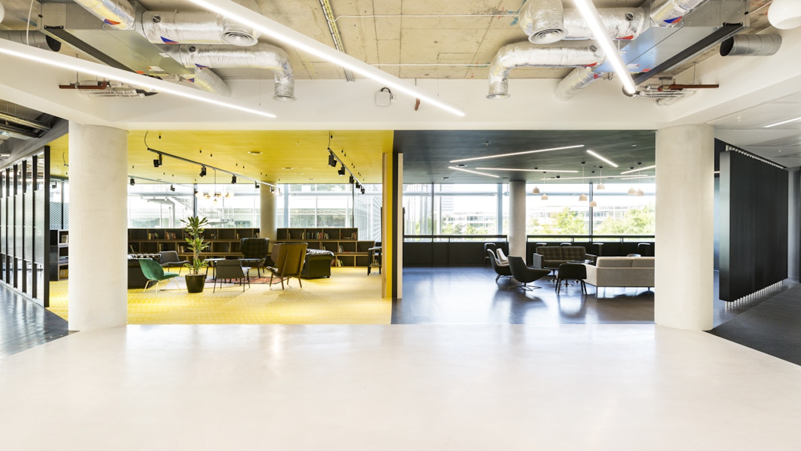
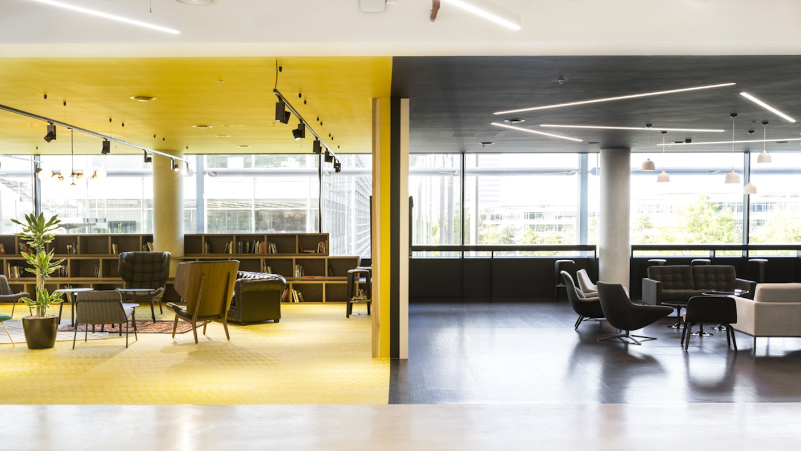
One half of Chiswick Park I is a clean, contemporary office. Sleek lines and slick finishes frame a productive office layout. The other half is raw. Exposed services complement unfinished materials and moody textures. It’s on the cusp of unconventional, like you took a wrong turn in West London and ended up in a Brick Lane warehouse. The resulting 12,000 square foot marketing suite is a space with two personalities. The first is the polished young professional with clean lines and crisp edges, curated in a monochrome colour scheme.
We followed conventional office design principles, raising the floor to run power to workstations and installing a uniform suspended ceiling. It’s all finished with contemporary furniture and a minimal lighting design, creating an ergonomic and pragmatic atmosphere for working at the grid of desks or in the nested meeting pods. he other personality is the daring creative, on the right side of edgy but with eclectic energy that inspires new ideas. By stripping away the surface to expose the services and textures beneath, and letting our furniture partners Tribe get inventive, Thirdway designed a functional and flexible workplace where ideas flow. Responsibly sourced raw timber, darker textures and plenty of verdant colour create a prototype high-energy workspace where creativity is expertly crafted into great products.